
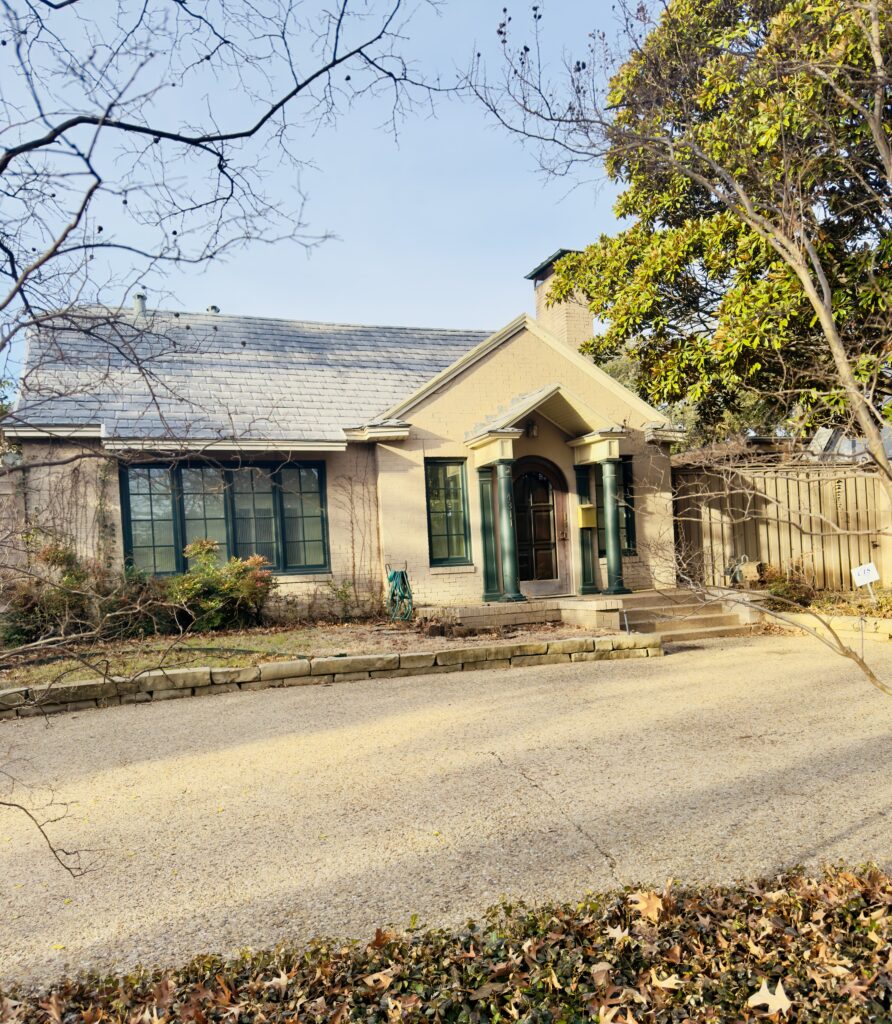
4311 Hall: 103 Years, Two Families

On the 4300 block of Hall Street stands a home that has quietly witnessed some of the most compelling personal stories in Perry Heights.

From an All-America football player who defied physical limitations, to a mid-century Dallas matriarch, to a devoted bond between two men that lasted over forty years — 4311 Hall reflects the evolving character of the neighborhood itself.
The Neely Years

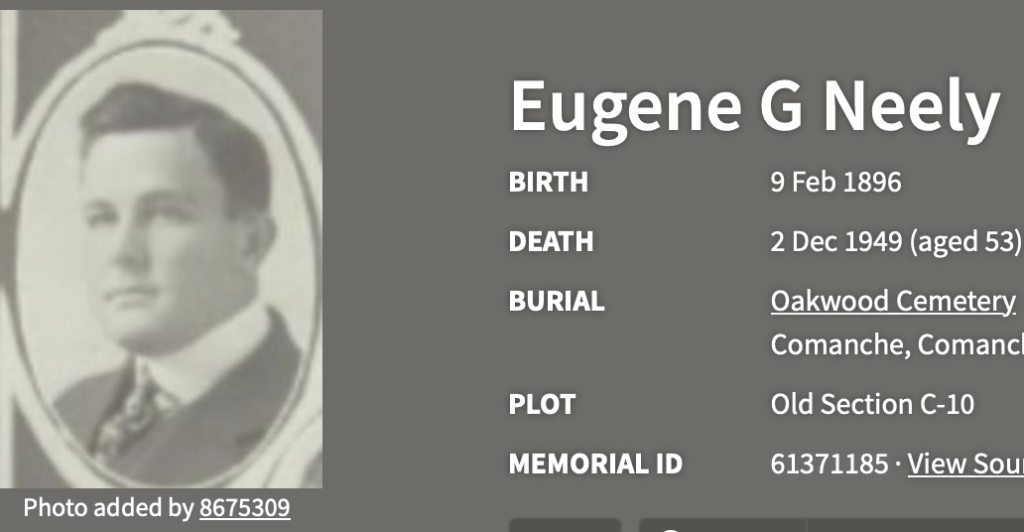
In the early 20th century, 4311 Hall became home to Eugene Gentry “Gene” Neely and his family.

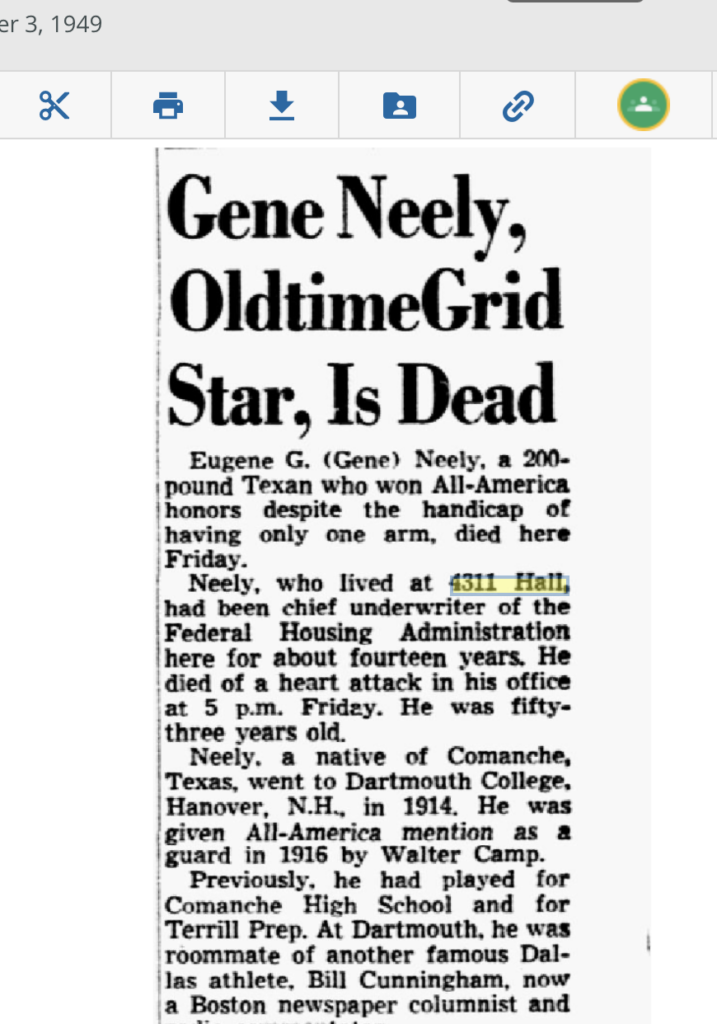

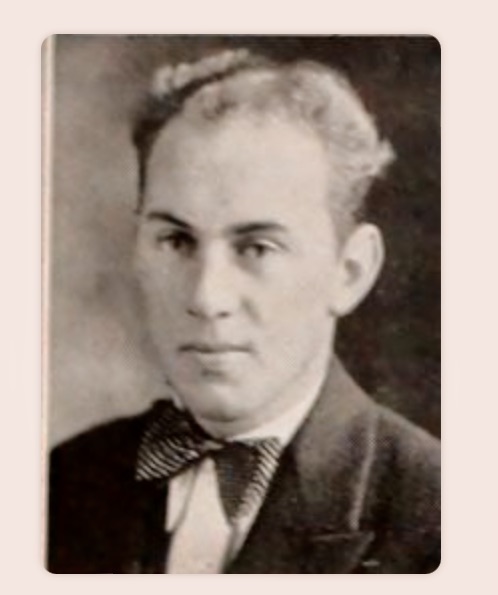

Born in 1896 in Comanche, Texas, Neely lost his right arm in a teenage hunting accident. Despite that life-altering injury, he became an All-America football guard at Dartmouth College in 1917 — a nationally reported achievement at the time.

He later returned to Texas, coached at the Terrill School (now St. Mark’s School of Texas), and built a career in securities and federal housing administration in Dallas.

When he died in 1949, newspapers listed his residence as 4311 Hall Street.

Nell Neely and Her Children

After the death of Eugene G. Neely, the steady presence at 4311 Hall was his wife, Nell Irene Orand Neely. Born in 1900, Nell maintained the household for decades and remained in the home until 1970, guiding the family through the mid-century years when Perry Heights matured into one of Dallas’s most established neighborhoods.

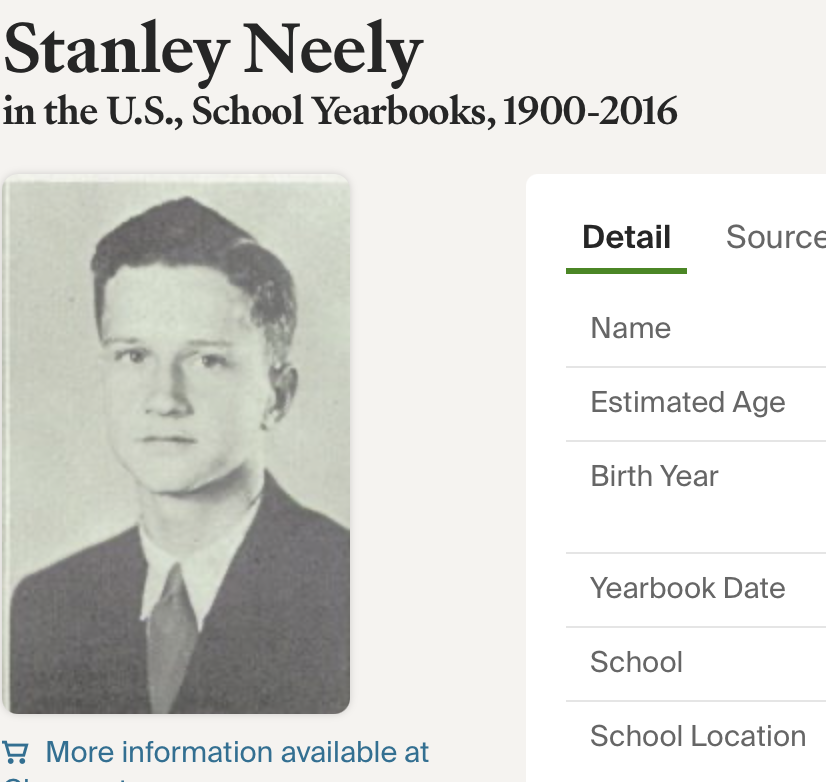
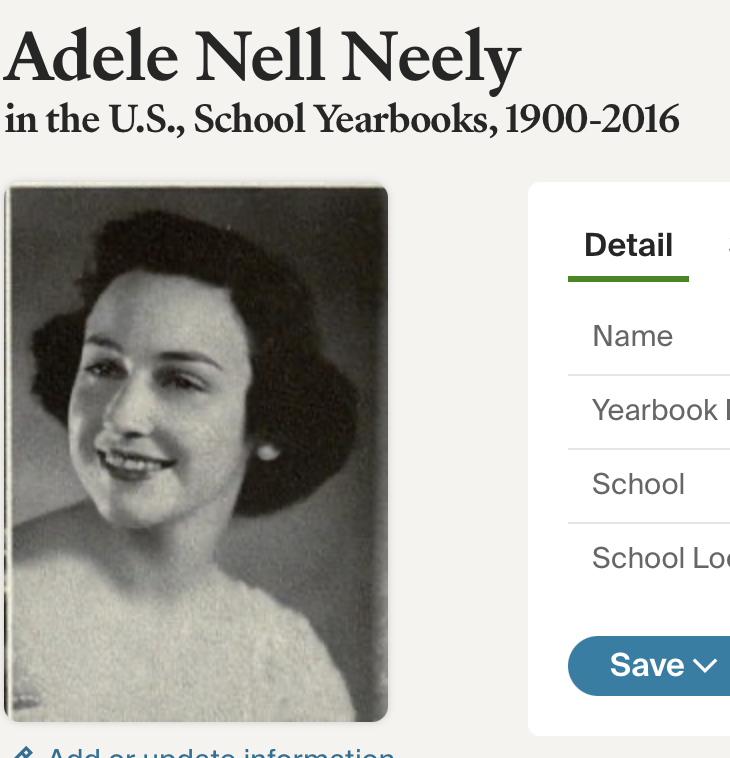
Their children, Adele and Stanley Neely, both grew up at 4311 Hall and went on to lead accomplished lives shaped by education, service, and civic leadership.

Adele Neely Locke Seybold (1919–2014) graduated from North Dallas High School and The University of Texas, where she was a Phi Beta Kappa scholar and president of Pi Beta Phi. She later married Eugene Murphy Locke, a prominent Dallas attorney who served as U.S. Ambassador to Pakistan and Deputy U.S. Ambassador to South Vietnam — experiences that took her abroad during the 1960s. After his death, she became deeply involved in civic and philanthropic work in Dallas, serving on numerous cultural and medical boards and supporting organizations such as M.D. Anderson Cancer Center and the Dallas Museum of Art.

Her brother, Stanley E. Neely (1918–1998), also attended the University of Texas, where he was student body president and played on the Longhorn football team. After serving in the Navy during World War II, he became a prominent Dallas attorney and partner in one of the city’s leading law firms, continuing a family tradition of leadership and civic involvement.

Together, Nell and her children represent an era when 4311 Hall was a home grounded in stability, education, and quiet ambition — values that shaped both the family and the neighborhood around them.

Life Behind the Scenes

Census records indicate the Neelys employed live-in help, including a young cook and yardman named Stanley Wilson, age 20. His presence reminds us that the story of Perry Heights includes not only homeowners, but also those whose labor quietly sustained these homes and their grounds.

Nell Neely remained at 4311 Hall until her death in September of 1970.

4301 Hall and the Semmes Family

Next door, 4301 N. Hall Street was home to a large Dallas family through the 1960s and 1970s. In 1977, during a series of fires later attributed to the so-called Oak Lawn arsonist, the house was destroyed by fire.

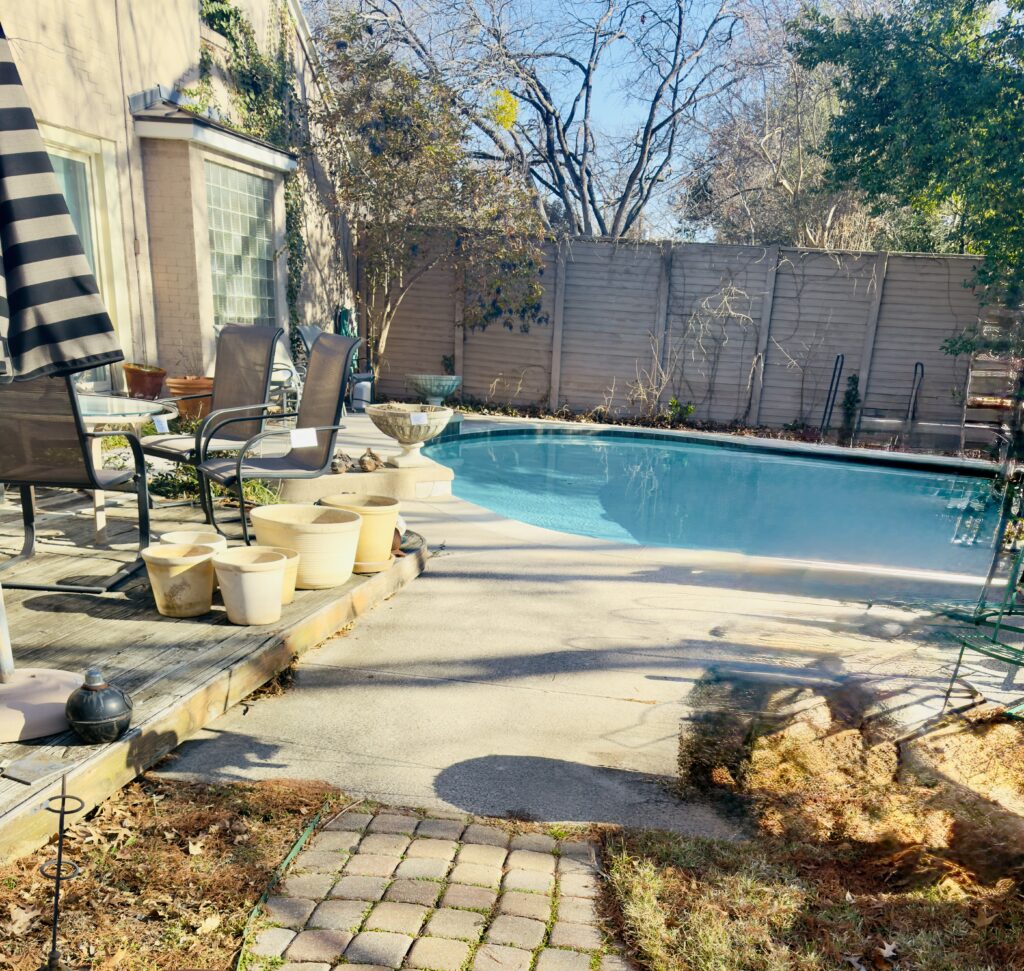
The family had initially planned to rebuild, but neighbor Lloyd Otto — then owner of 4311 Hall — offered to purchase the lot, including the cost of clearing the burned structure. The offer allowed the family to relocate, and the property was incorporated into the grounds of 4311 Hall in 1978, permanently expanding the backyard that exists today.

One reminder of the earlier home remains: the original garage at 4301 survived the fire and was later remodeled by Lloyd Otto. For those who grew up there, the lot remains part of a deeply personal story — a place filled with childhood memories, Holy Trinity School and Church connections, and the life of a large Dallas family rooted on Hall Street.

Rather than subdivision or redevelopment, the decision preserved open space and permanently expanded the grounds of 4311 — a quiet act of stewardship that shaped the property as it exists today.
The Otto–Noonan Era

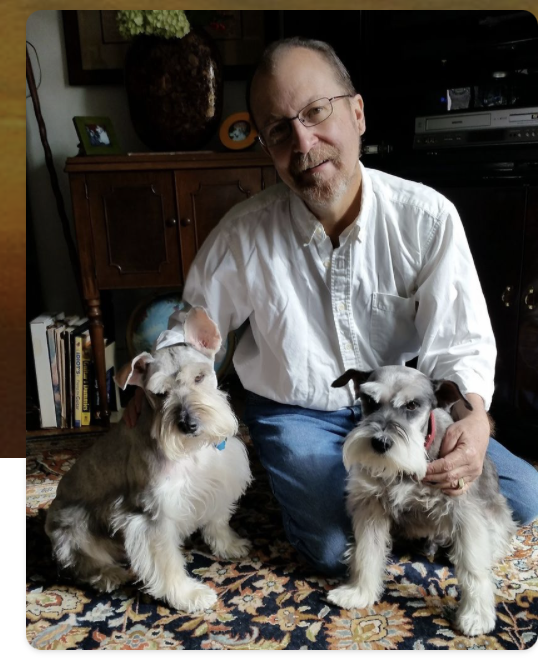
After the Neely chapter closed, the house entered a long and deeply personal era under Lloyd Thompson Otto and the love of his life, James Meenan Noonan, Jr.

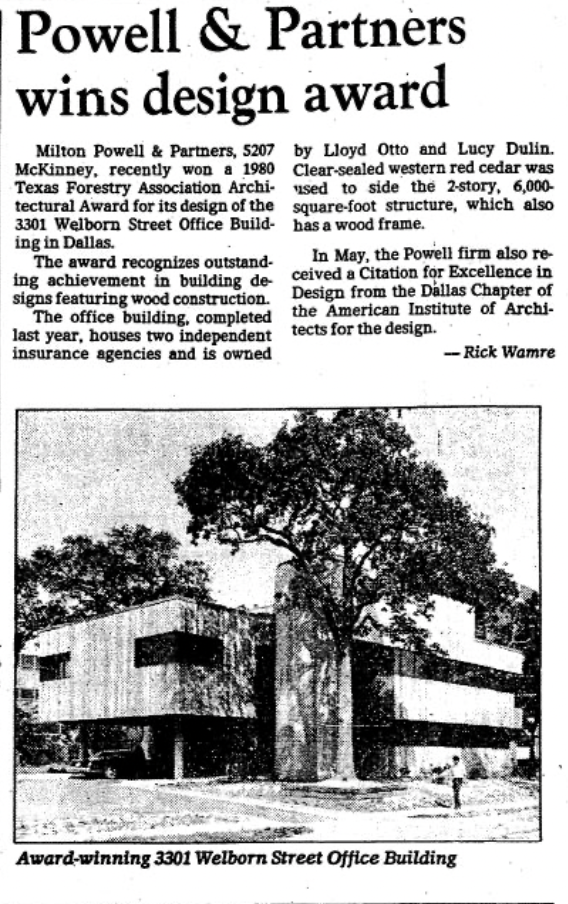
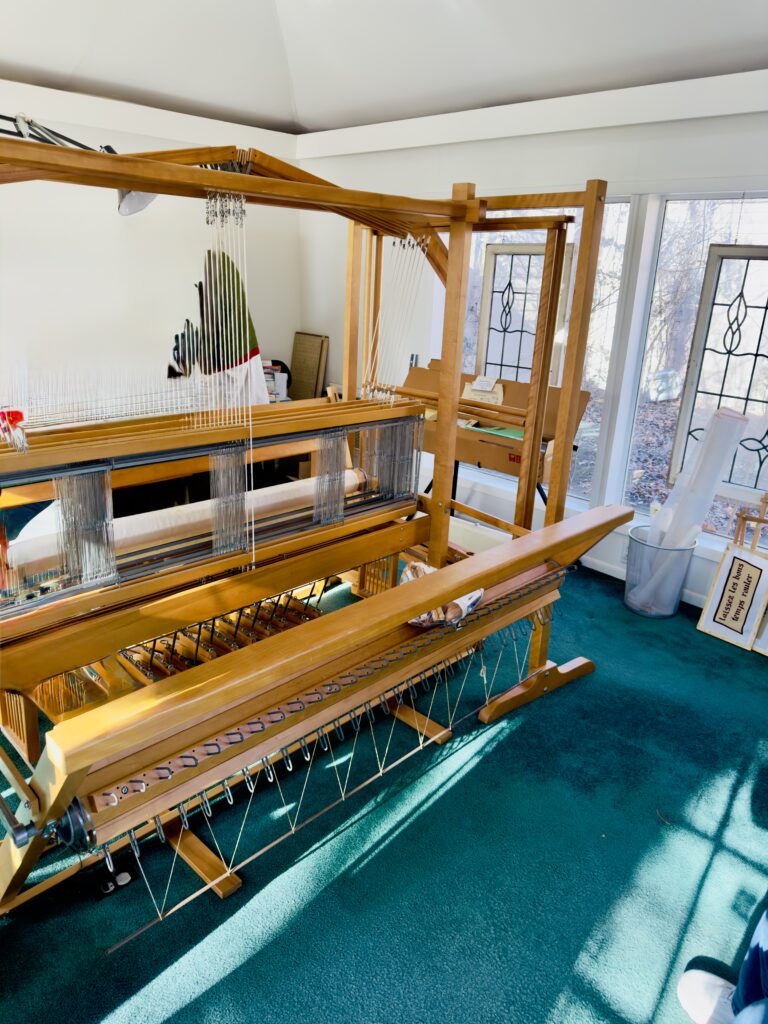
Lloyd, an SMU graduate and longtime insurance executive, purchased the home and shared it with James for more than four decades. Lloyd founded a successful insurance business. He and another insurance associate built an award-winning designed offices on Welborn in Oak Lawn. Lloyd loved to travel the globe picking up treasures and entertaining his friends in his home. James, born in 1957, was both businessman and artist — known for fiber arts, bookkeeping, devotion to rescue dogs, and two decades judging the Creative Arts Competition at the State Fair of Texas.

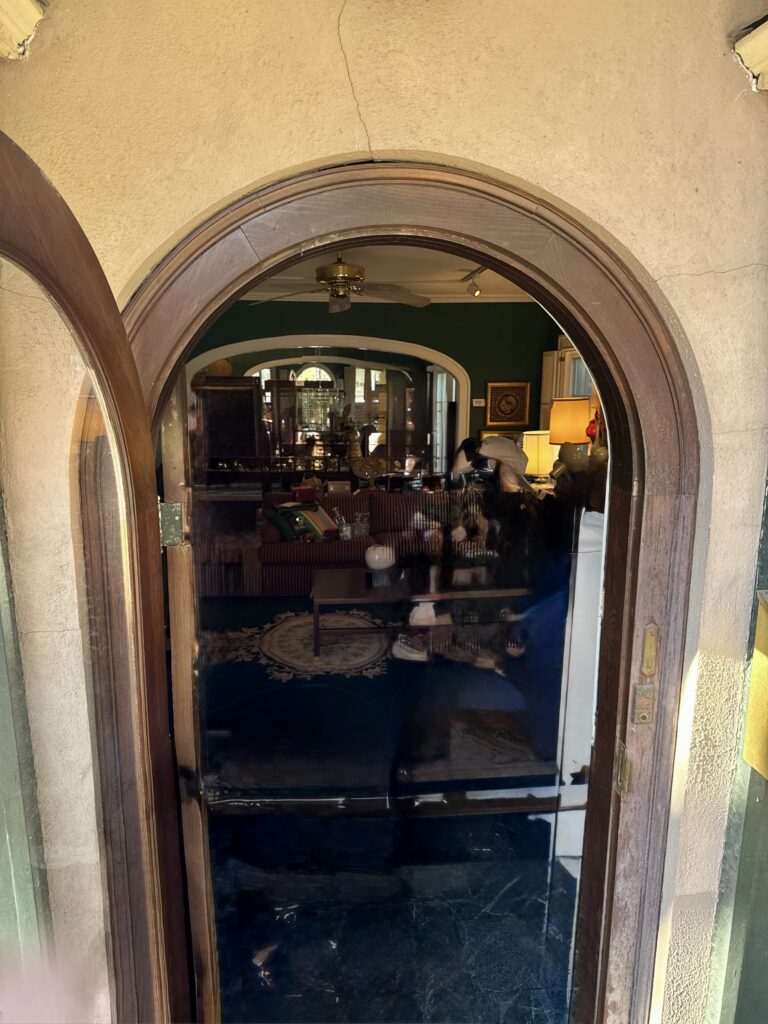
Together they preserved the home, its expanded grounds, and its quiet dignity. They loved morning walks in Perry Heights with their beloved schnauzers until Lloyd’s mobility issues in his later years. Lloyd passed away in 2013.

In October of 2025, James began a move to a condominium at The Quorum just under a mile away to reduce the demands of maintaining a historic property. Later that month, he died in an accident in the condominium, closing one of the longest chapters in the life of 4311 Hall.

The People Behind the Houses

In the early 1920’s, Perry Heights was promoted as a modern Dallas neighborhood – orderly, efficient, and comfortable. Its houses featured new electrical systems, planned layouts, and carefully designed streets meant to signal stability and progress.

But the daily life inside those houses did not run on architecture alone.

From the neighborhoods’s earliest years through the 1940’s, Perry Heights depended on domestic workers- most of them African American – whose labor made modern living possible. They cooked meals, scrubbed floors, washed clothes, tended yards, cared for children, and kept homes running quietly and reliably. Their presence appears clearly in census records and building plans, even though was rarely acknowledged in neighborhood narratives.

Who the Workers Were

In Jim Crow-era Dallas, domestic service was one of the few forms of steady employment available to African Americans, particularly women. In Perry Heights, workers were listed in census records as servants, maids, cooks, laundresses, nursemaids, chauffeurs, or yardmen.

Some were young – just out of their teens. Others were middle-aged, with decades of experience behind them. A number appear repeatedly in the records, suggesting long-term employment with the same household. For many individuals, a single census entry – name, age, occupation, and address—is the only surviving public trace of their lives.

Different houses, different arrangements

Not all Perry Heights houses used domestic labor in the same way.

The larger homes along Rawlins Street were more likely to employ live-in workers. These houses often included small attic bedrooms, narrow back staircases, or detached garage quarters—spaces designed for work and rest, but separate from family life.

Smaller homes on Hall and Vandelia generally relied on full-time day labor. Workers arrived early in the morning and left late in the afternoon or evening. They used kitchens and service areas, not formal rooms, and typically returned to their own homes elsewhere in Dallas at night.

Census records frequently list these workers as “living” at their place of employment, even when they did not sleep there—a reflection of how domestic labor was recorded, not necessarily how it was lived.

A typical day

A workday often began before sunrise.

Morning meant lighting fires or starting appliances, preparing breakfast, washing dishes, and making beds. Laundry—heavy, time-consuming, and often done by hand—could take most of a day. Midday brought cooking, ironing, polishing furniture, and caring for children. By late afternoon, dinner preparation began, followed by cleanup and resetting the kitchen for the next day.

In larger homes, evenings might include serving meals. Time off was limited, often restricted to a few hours one afternoon a week or part of Sunday.

The work was physical, repetitive, and largely unseen.

Rules, boundaries, and pay

Domestic workers operated under both written instructions and unspoken rules. They typically entered through back doors, remained in kitchens or service areas, and kept a deferential presence when employers or guests were nearby. Social boundaries were clear and enforced.

Wages were modest. In the 1920s and 1930s, day workers in Dallas typically earned six to ten dollars per week. Live-in workers earned slightly more, usually with room and board included. Many supplemented their income with laundry work or employment in multiple households.

Despite low pay and limited protections, domestic service provided a measure of stability in a segregated economy that offered few alternatives.

How they fit into the neighborhood

Domestic workers were part of Perry Heights’ daily rhythm. They walked its streets, waited for streetcars, carried groceries, tended yards, and moved between houses. They were familiar presences—but never considered neighbors in a legal or social sense.

Their presence remains visible today in architectural details: back staircases, detached rooms, isolated kitchens, and service-oriented floor plans. These features are not incidental. They reflect how labor was organized, managed, and kept apart.

Remembering their presence

Perry Heights was shaped not only by developers, architects, and homeowners, but by the steady labor of hard-working people whose names rarely appear in print. Recognizing our history in an honest way does not diminish the story of our neighborhood. Instead it reminds us of our city’s past and the contributions made by so many people “behind the scenes.”

Occupations and arrangements reflect terminology used in historical records. Census documents do not consistently distinguish between live-in and day labor.

Dallas Steps Into the Future at the House Beautiful “Electric Paradise” Home

On Sunday, October 1, 1922, Dallas residents gathered in extraordinary numbers at 4319 North Hall Street to witness what was being heralded as the home of tomorrow. Known as the House Beautiful “Electric Paradise” Home, the Tudor-style cottage in the newly developing Perry Heights neighborhood opened its doors to the public amid great anticipation, long lines, and citywide excitement.

The home was purchased by a Dallas Morning News and presented through a landmark partnership with House Beautiful magazine, The Dallas Electric Club and the Perry -Kirkpatrick Company. Together, they set out to demonstrate how electricity, thoughtful design, and modern craftsmanship could transform everyday family life.

A City Invited

In advance of the opening, Mayor Louis Blaylock Aldredge delivered a radio address urging the people of Dallas to visit the exhibition and emphasizing the importance of homeownership to the city’s future. At precisely 2:00 p.m. on opening day, his message was amplified once more—this time by bullhorn—to the crowds waiting patiently in line to enter the home.

Interest in the project had been building all summer. Residents followed the construction closely, eager to see the finished product that promised to redefine modern living in Dallas.

Designed for the Modern Family

The home was designed by architects M. F. Fooshee and J. B. Cheeks, and it served as a showcase for the talents of numerous local companies. Dallas craftsmen supplied the doors, windows, appliances, furnishings, and decorative details, turning the house into a living exhibition of regional skill and innovation.

What visitors encountered inside was unlike anything most had seen before. Electrical outlets were installed in every room, anticipating a future filled with labor-saving devices and modern conveniences. Representatives from Dallas Power & Light were stationed throughout the house, explaining appliances and demonstrating how electricity could simplify and improve daily life.

Life Without the Iceman


Among the most talked-about features was the “iceless refrigerator.” Before electric refrigeration, households relied on daily ice deliveries. Families placed ICE cards in their windows—marked 50, 75, or 100 pounds—to signal how much ice they needed that day. Deliveries often began as early as 4 a.m., frequently by mule-drawn wagons.

In Oak Lawn, ice was most likely supplied by Southland Ice Company of Oak Cliff, a small operation that would later grow into the company now known as 7-Eleven. The Electric Paradise home offered a glimpse of a future where such daily rituals would no longer be necessary.

Style for Everyday Homes

Visitors were equally captivated by the interiors. Elegant furnishings, layered draperies, and refined decorative touches—previously associated with much grander homes—were displayed within a modest Tudor cottage. The effect was powerful: this was luxury scaled for everyday living.

The home’s interior designer, James E. Scott of Rogers & Meyers, emerged as a regional tastemaker as a result of the project. Soon known as the “Dallas Dean of Design,” Scott became a sought-after speaker and later opened his own furniture and design showroom on Oak Lawn Avenue.

A Neighborhood Is Launched

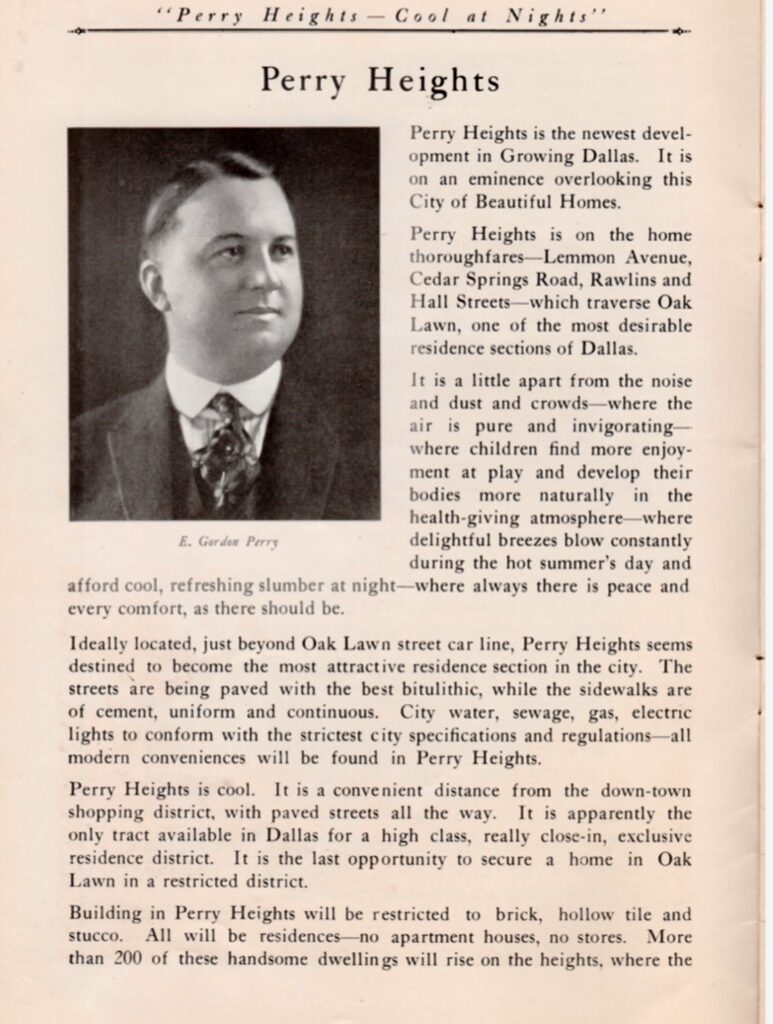
The response was overwhelming. Over the two-week exhibition, an estimated 75,000 to 100,000 visitors toured the home. It was a resounding success for everyone involved—but especially for E. Gordon Perry, founder of the Perry Heights development. The publicity brought Dallas residents in droves to see what was then considered a suburban neighborhood, newly imagined as an ideal place to raise a family.

Perry Heights offered gracious, well-built homes that were affordable, thoughtfully designed, and still close to downtown Dallas. Lots sold quickly—“like hotcakes,” according to contemporary accounts.

The home remained open daily from 10 a.m. to 10 p.m. for two weeks before being auctioned to the highest bidder. Bidding began at $17,793.60, the basic cost of the house and lot, with furnishings sold separately. Milburn Hobson submitted the winning bid and, just two years later, sold the home at a profit—an early confirmation that Perry Heights was not only fashionable, but a wise investment. Arch (owner of A.M. Culmore, an advertising brokerage company) and Lady Josephine Culmore purchased the home and raised thier children, JoEllen, Dollye, and Arch Jr.

A Lasting Legacy

More than a century later, the House Beautiful Electric Paradise home stands as a reminder of a pivotal moment in Dallas history—when modern technology, design, and optimism converged to shape a neighborhood and redefine how the city lived.

Key Takeaways

  • The House Beautiful ‘Electric Paradise’ Home opened in Dallas on October 1, 1922, attracting a crowd of 75,000 to 100,000 visitors over two weeks.
  • Designed by architects M. F. Fooshee and J. B. Cheeks, the Tudor-style cottage showcased local craftsmanship and modern electrical appliances.
  • Features like the ‘iceless refrigerator’ marked a shift from daily ice deliveries to modern conveniences, demonstrating the future of home living.
  • E. Gordon Perry’s Perry Heights development gained popularity as an ideal family neighborhood, leading to quick home sales and increased investment.
  • The Electric Paradise Home symbolizes a key moment in Dallas history, where technology, design, and community aspirations converged.

Brick by Brick, The Faith, Family, and Food Legacy of 4317 Rawlins

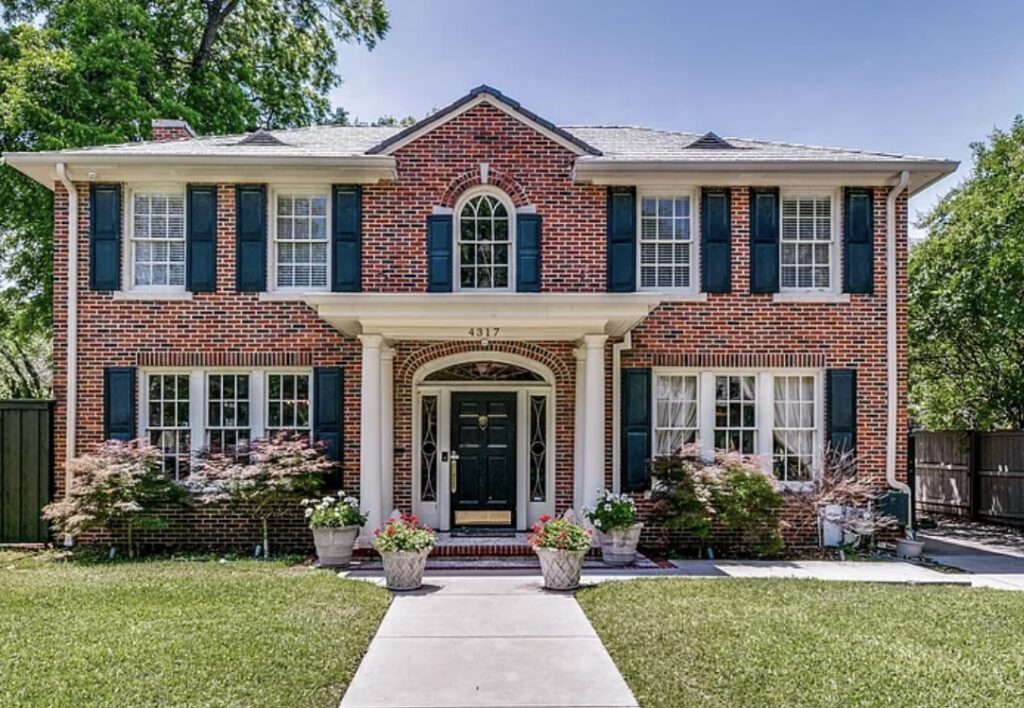
4317 Rawlins today

A beautiful example of Colonial Revival architecture, built in 1925 by Oak Lawn Methodist Church for $25,000, the residence at 4317 Rawlins Street served as a parsonage for the church’s pastor and his family. Over the years, it became a cherished site for small weddings and elegant afternoon receptions tied to church life.

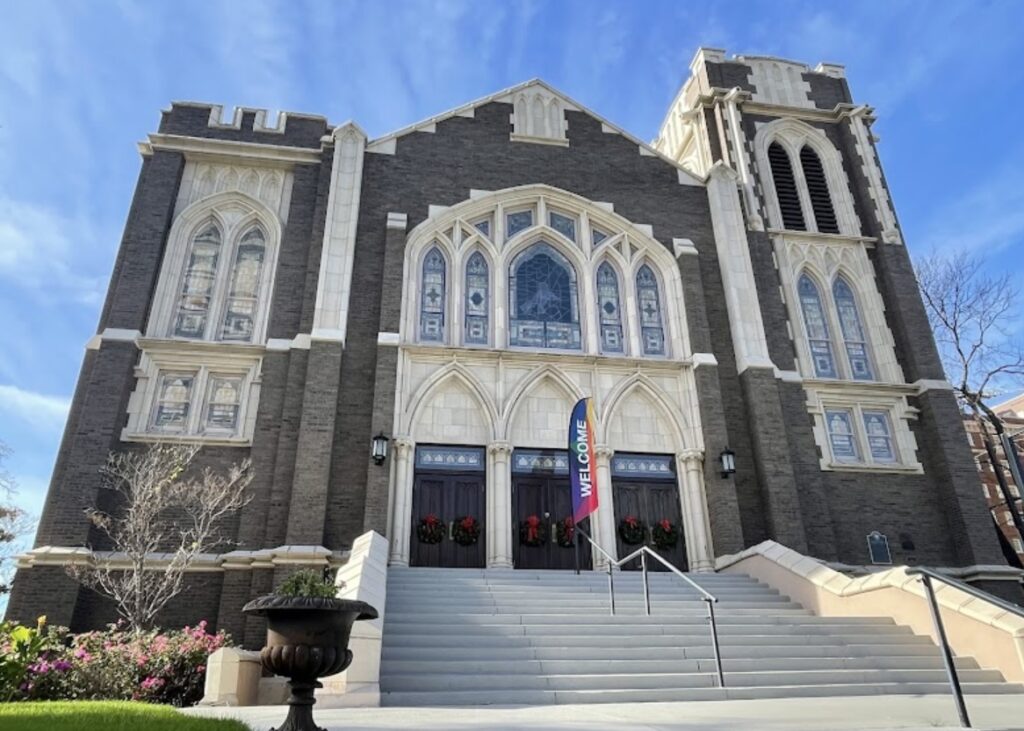
Oak Lawn Methodist Church at Oak Lawn and Cedar Springs

The first pastor to reside there was Dr. Emory Hawk, followed by H.M. Whaling, G.W. Davis, John Donaho, Charles Fike, and Fred Edgar. After serving the church for 37 years, the house was sold to private owners in 1962.

The Jung Family Legacy

The next chapter of the home’s story began when Ed Joe Jung and his wife, Floy, purchased the house and raised their family there over the next two decades.

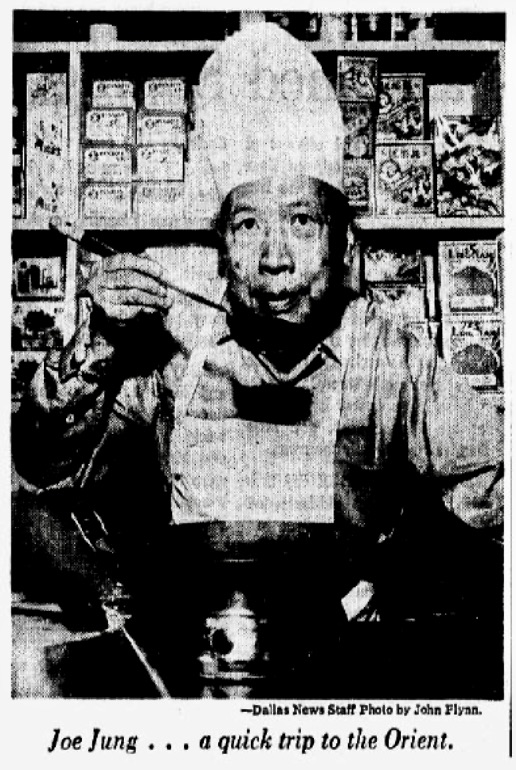
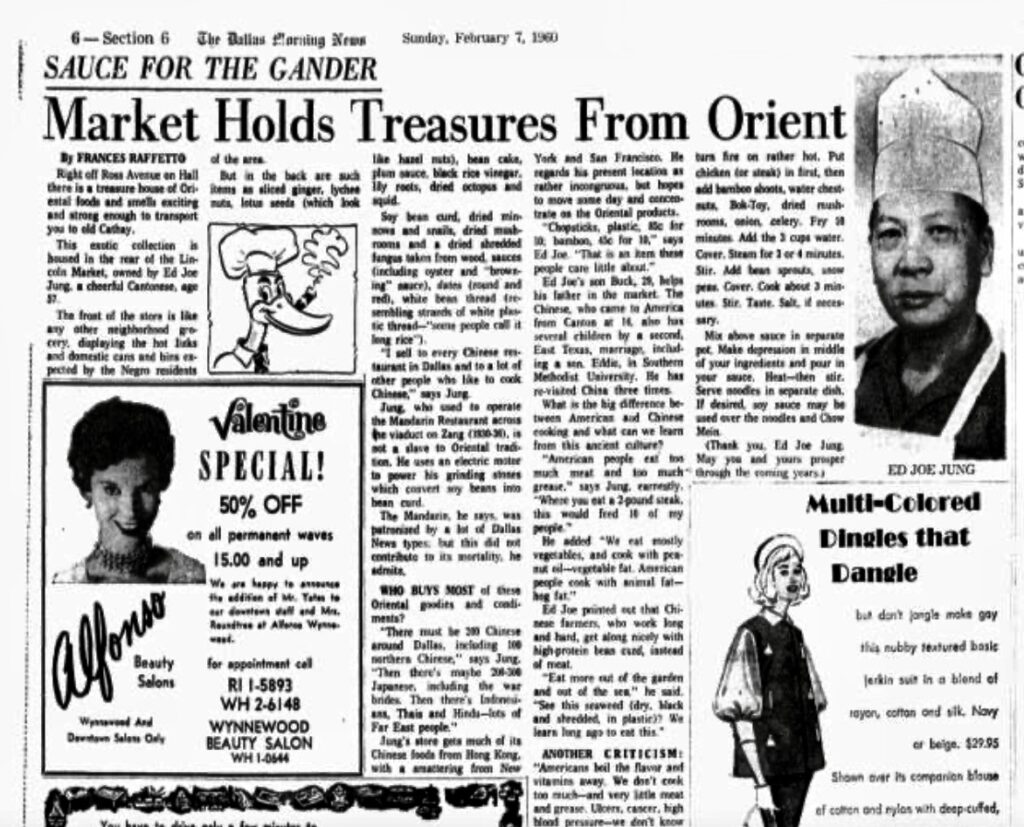
Ed Joe Jung was born Soo Hoo Goon Chung in Haiping, Canton, China, in 1902. At the age of 14, he immigrated to the United States, eventually settling in Dallas and adopting a new name and a new life. Through determination and hard work, he built a successful career and became one of the early figures introducing Asian cuisine and goods to Dallas.

He first gained recognition as co-founder of The Mandarin, a Chinese restaurant located under the Zang Boulevard viaduct. In 1940 he married Floy Louise Groom, and together they raised four children: sons Eddie Jr. and Richard, and daughters Lynn Sue (Suzi) and Jodi.

By the late 1950s, Jung had opened Lincoln Market at Ross and Hall, a specialty grocery store that served Dallas’s small but growing Asian community. At the time, the city had only about 200 residents of Chinese descent and just four or five Chinese restaurants. As immigration from Japan, Indonesia, and other parts of East Asia slowly increased, demand grew for authentic ingredients that were otherwise difficult to find in Dallas.

Jung’s eldest son, Buck Jung—who had joined his father in the United States in 1949—helped run the store. In the mid-1960s, Ed Joe passed Lincoln Market on to Buck and opened a new venture, Jung’s Oriental Food and Gifts, at 2519 Fitzhugh Avenue. The store expanded beyond groceries to include decorative and garden items from across Asia, introducing many Dallas residents to Asian culture and cuisine for the first time.

Ed Joe also became something of a culinary ambassador for the city, contributing recipes to The Dallas Morning News and encouraging home cooks to experiment with Asian dishes.

The family’s entrepreneurial spirit continued into the next generation. In the 1970s, Buck Jung opened Golden Gate Foods, a wholesale business supplying wonton skins and noodles to restaurants across North Texas, including well-known clients such as TGI Fridays.

Despite living in the United States for more than fifty years, Ed Joe Jung did not officially become a U.S. citizen until 1970. He passed away in 1982.

Floy remained a beloved matriarch of the family until her death in 2011, leaving behind a remarkable legacy of 18 grandchildren, 18 great-grandchildren, and five great-great-grandchildren.

A Moment in Perry Heights History

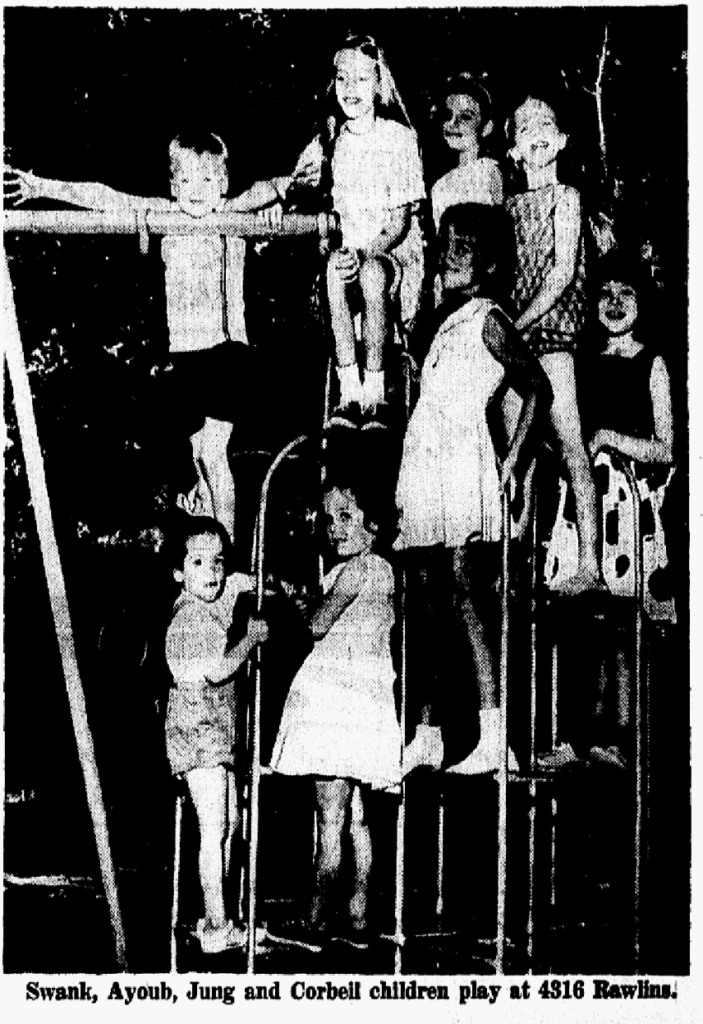
When the Jung family moved into Perry Heights in the early 1960s, their arrival sparked controversy among some residents because the couple was considered to be in a mixed-race marriage—something that was still socially contentious in Dallas at the time.

But other neighbors chose a different response. Members of the Swank family stepped forward to support and welcome the Jungs into the neighborhood, helping ensure that they could settle into their new home.

Today the house reflects more than just architectural history. When the Jung family moved in during the early 1960s, their presence tested the values of the neighborhood. Some resisted, but others—most notably the Swank family—stood up in support. Their actions helped ensure that Perry Heights would grow not just as a beautiful neighborhood, but as a community defined by fairness, courage, and neighborly decency.

The Story of Hollow Tile

Screenshot

Perry Heights was developed with strict building restrictions: only single-family residences were permitted—no apartments, no stores. Additionally, construction was limited to materials such as brick, hollow tile, or stucco.

What is Hollow Tile?

Hollow tile, also known as hollow clay tile, was a popular building material in the 1920s. Made from fired clay, these hollow bricks were used for structural walls, floors, and roofs. In wall construction, they came in both load-bearing and non-load-bearing grades and were typically faced with decorative brick or stone for aesthetics. Lighter than solid brick, hollow tile provided fire resistance that wood-framed structures could not, making it both practical and durable.

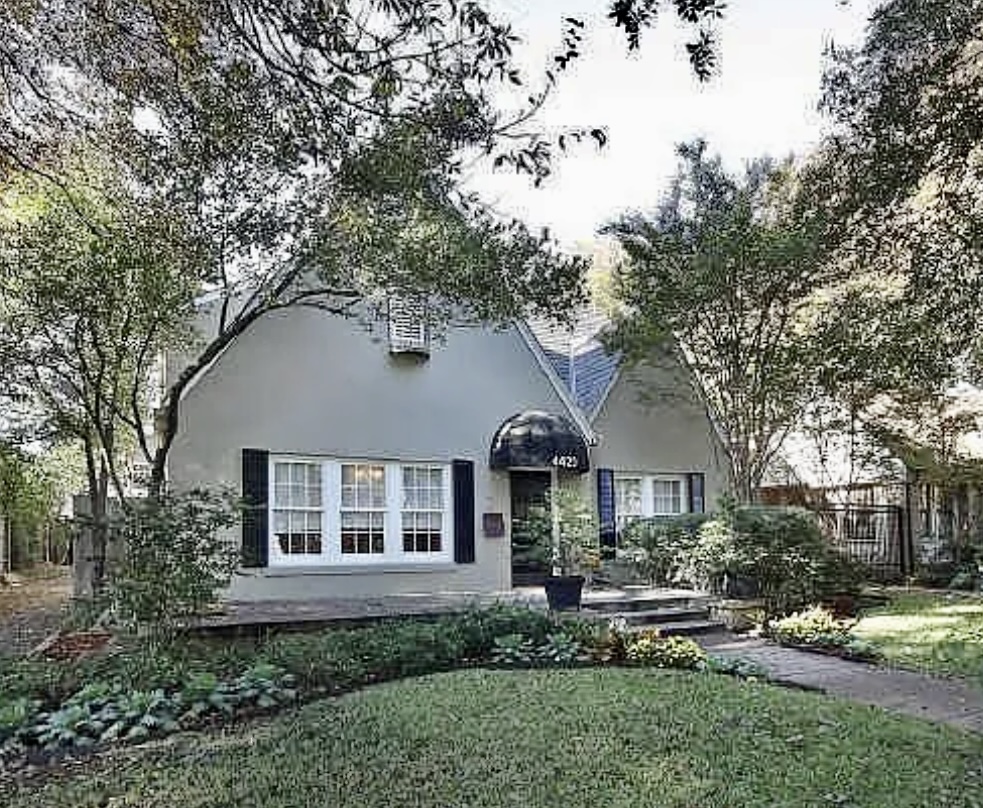
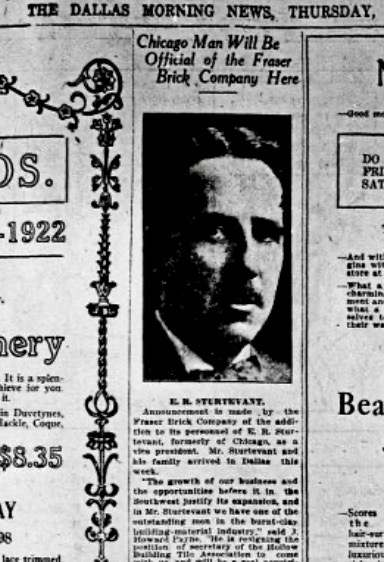
A notable example of hollow tile construction is the home at 4423 N. Hall, built by E.R. Sturtevant, Vice President of the Fraser Brick Company. Naturally, Sturtevant used hollow clay tile in his own residence.

The Fraser Brick Company and the Town of Ginger, Texas

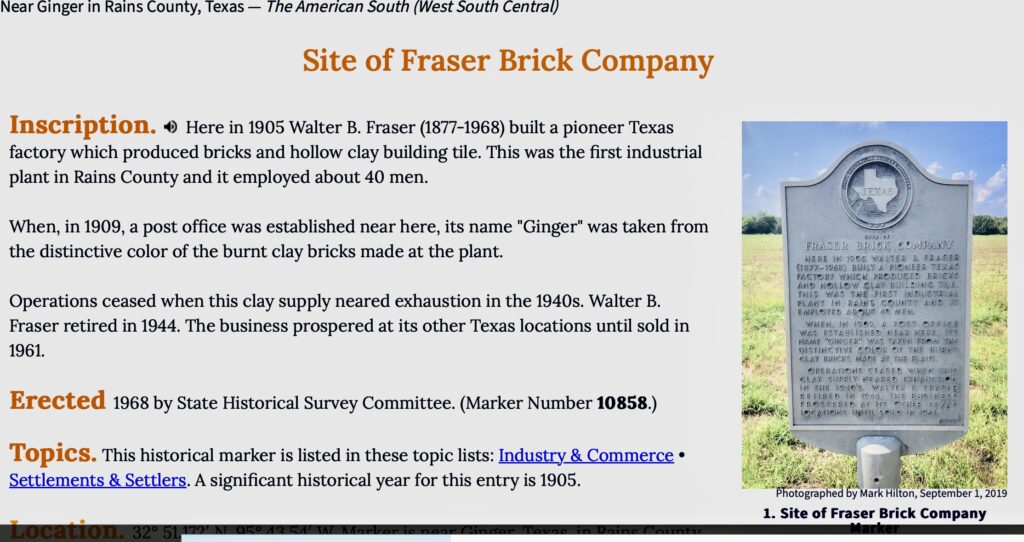
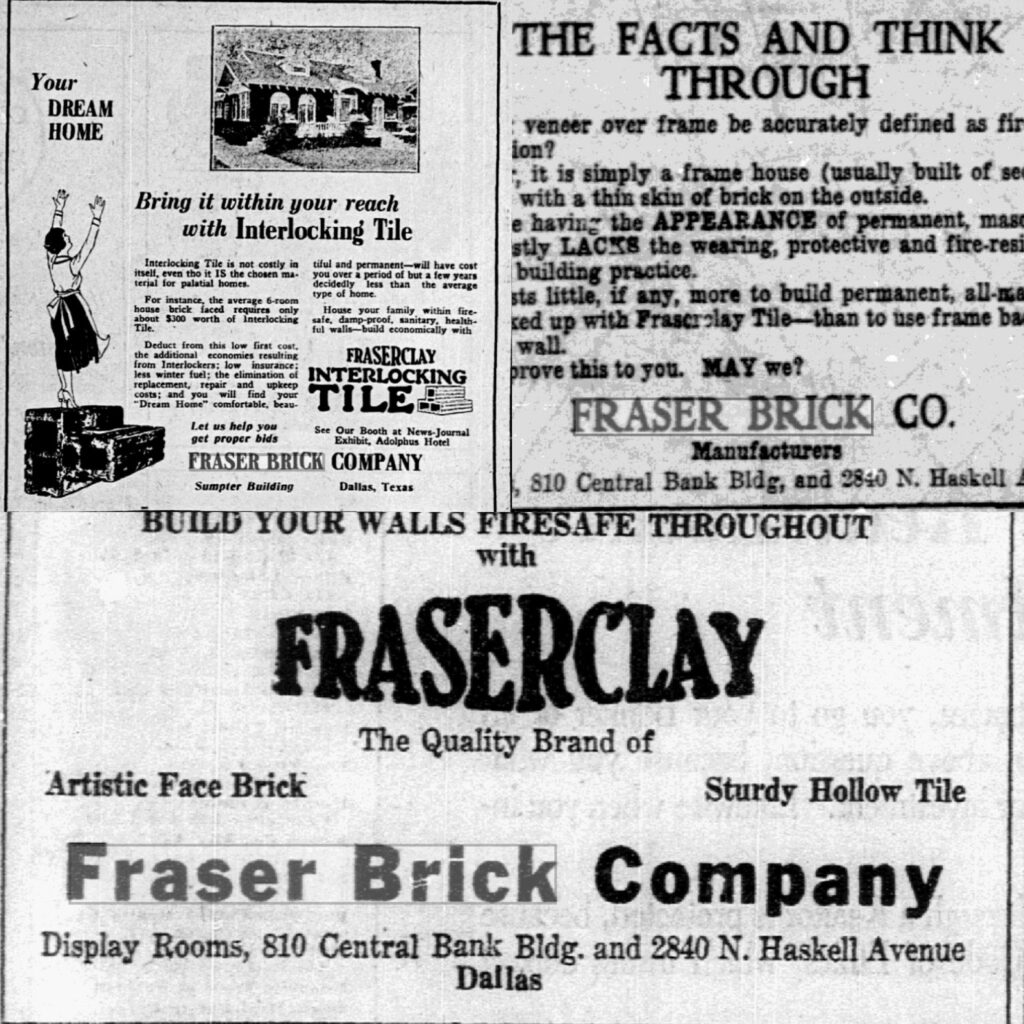
Founded by Walter B. Fraser in 1905, the Fraser Brick Company was based in Ginger, Texas—a town named for the burnt-orange hue of the area’s abundant clay deposits. The company’s signature product, “ginger tile,” was a fired ceramic brick that became widely used during the Dallas building boom of the 1920s. To promote this innovative material, Fraser invited E.R. Sturtevant to relocate from Chicago to Dallas in 1922 to serve as Vice President and market the tile to architects and builders.

Thanks in part to the company’s growth, Ginger became a stop on the Katy (MKT) Railroad, which facilitated the distribution of Fraser products throughout Texas. However, by 1940, the clay deposits were depleted, the company ceased operations, and Ginger, Texas dwindled to a population of fewer than 100—still its count today.

E.R. Sturtevant’s Legacy

Beyond his work with Fraser Brick, Edmond Robert Sturtevant held a national leadership role as a top official of the National Hollow Tile Association, headquartered in Chicago. He lived at 4423 N. Hall with his wife Anna, daughter Mary Elizabeth, and son John throughout the end of the 1920s. Tragically, he died suddenly in 1929 while attending an industry convention in Houston. His family remained in the home until 1931, when they relocated following his passing.

Ice Cream Castle

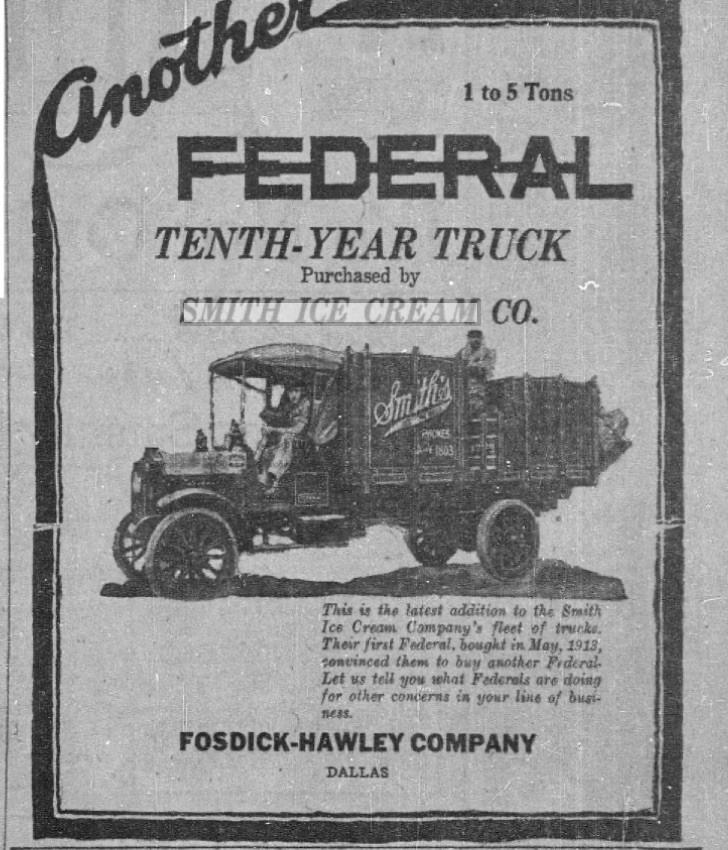
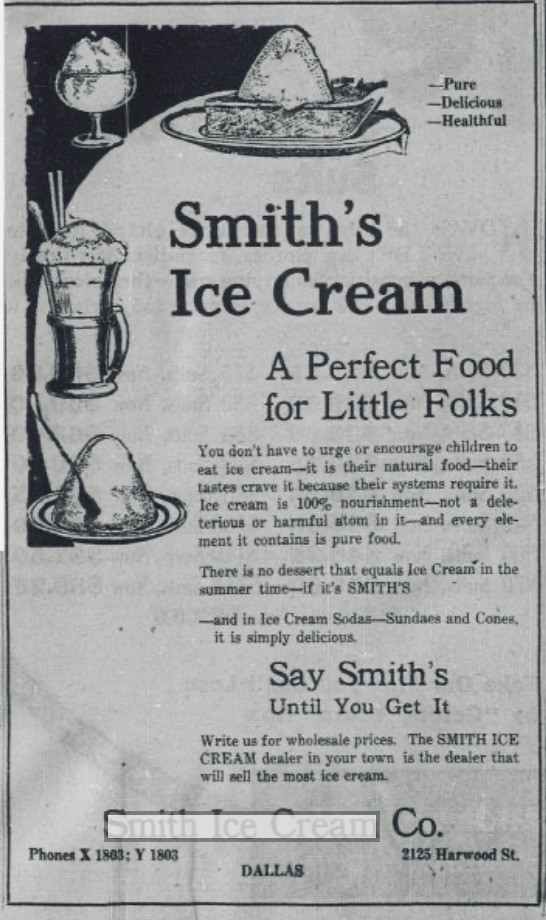
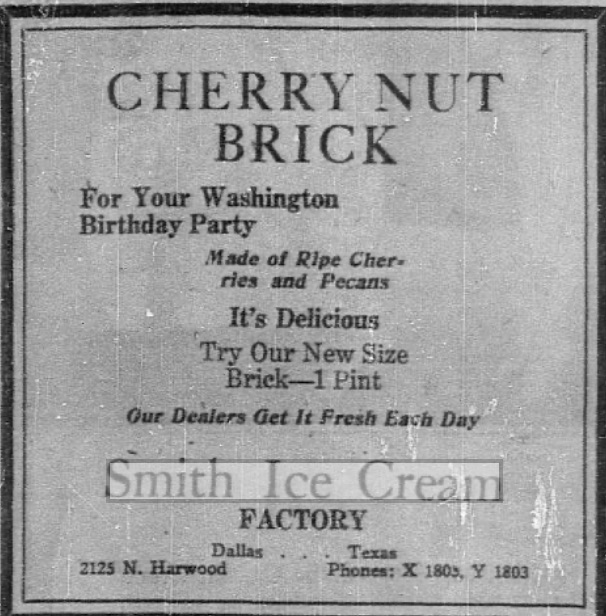
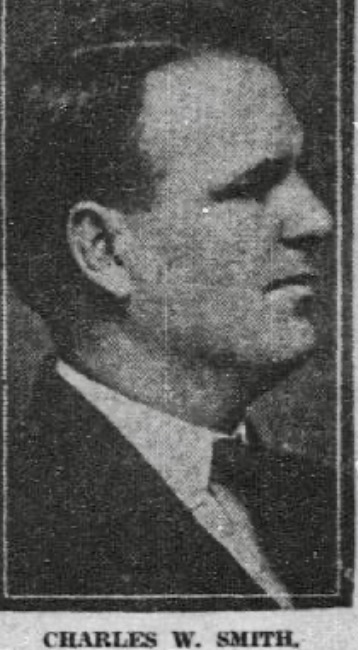
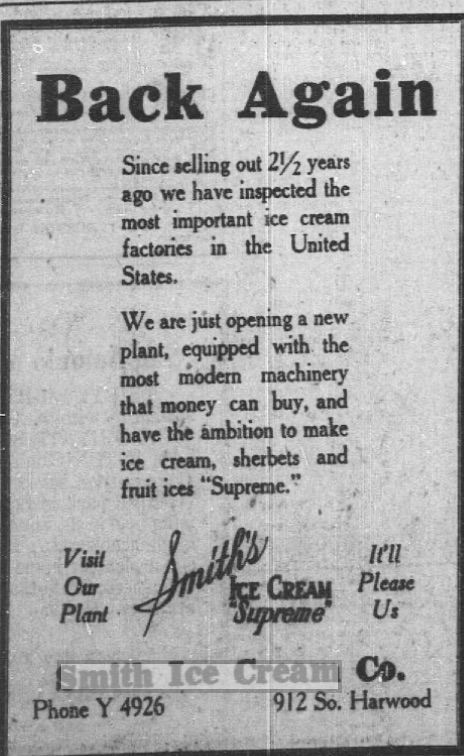
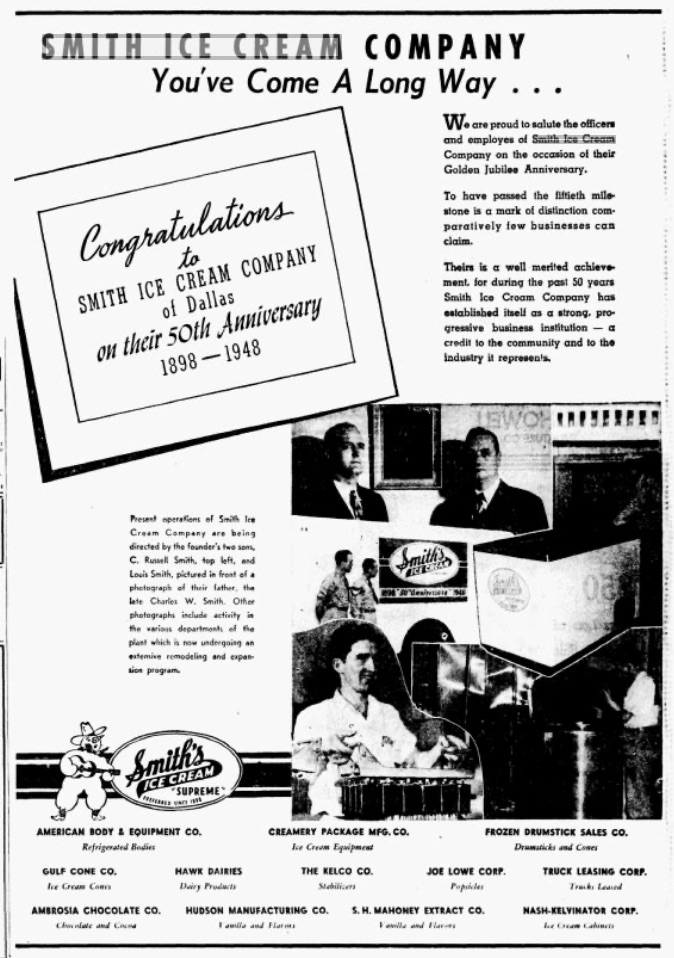
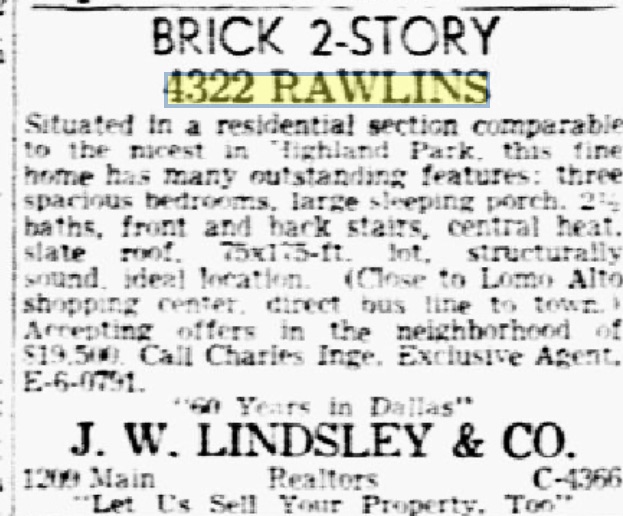
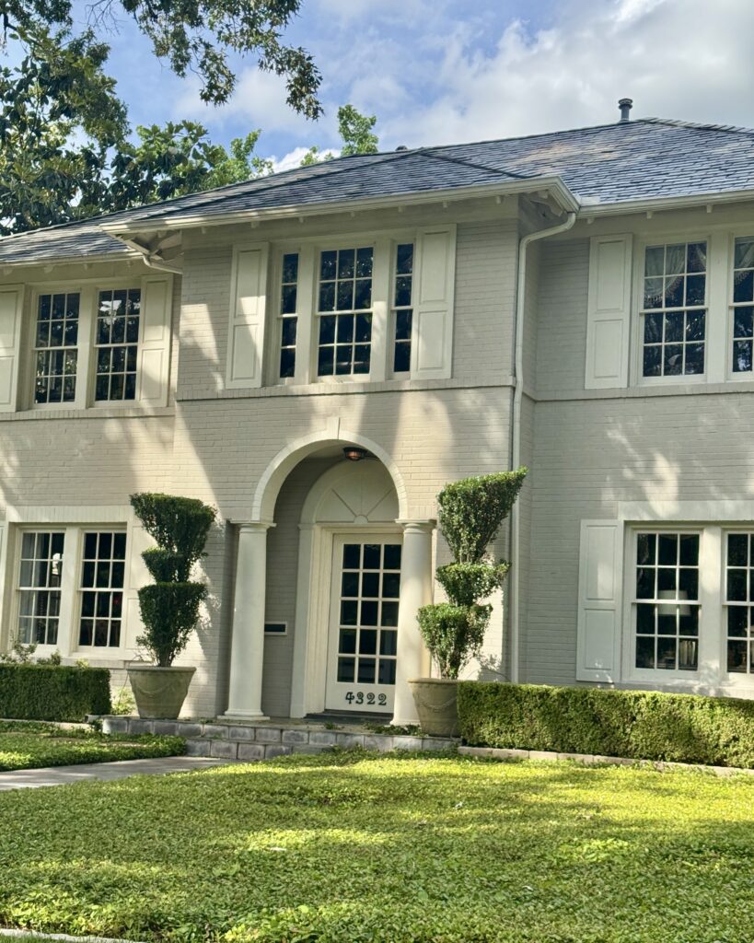
This stunning colonial revival home at 4322 Rawlins was built in 1923. The first residents were the Smith family who were the owners of The Smith Ice Cream Company. of Dallas. Charles Winston Smith and his wife Jinnie May and their three children, C. Russell Jr., J. Louis, and Helen lived in the house until 1949.

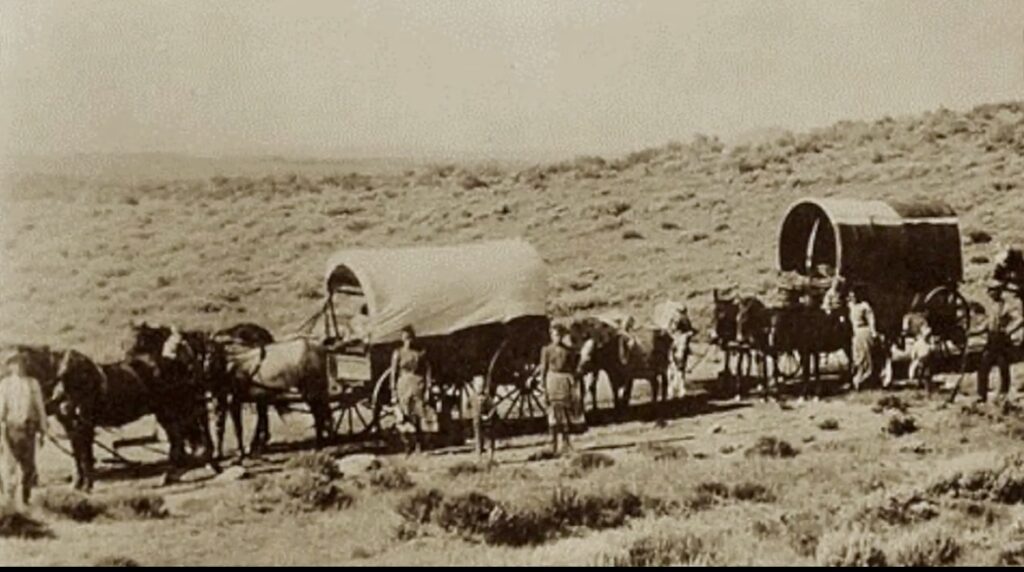
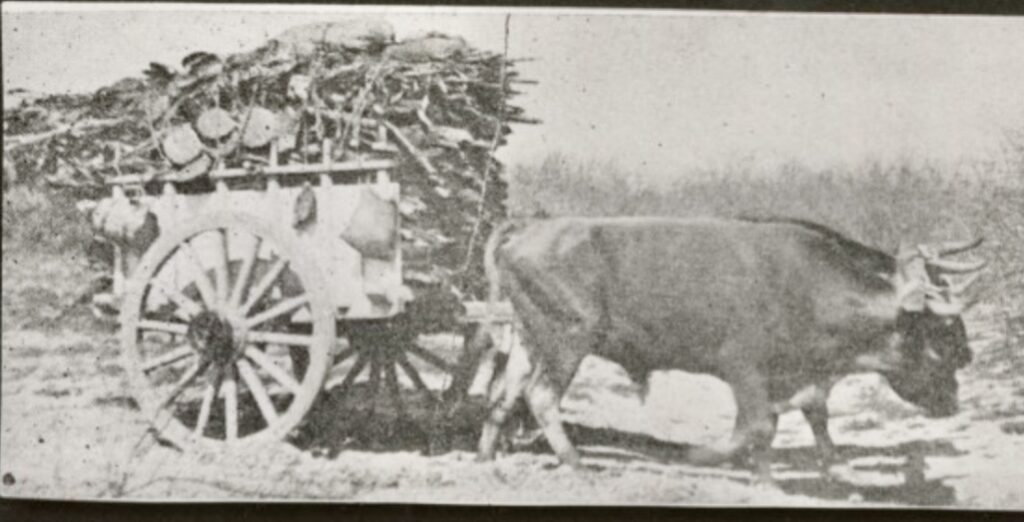
Charles and his father started making ice cream in Dallas in 1898 at a factory building on Harwood St. when he was 22. His father was James Hickman Smith who came to Dallas from Tennessee in 1854 when he was three. Texas had been admitted to the Union in 1845 and Dallas had yet to be incorporated as a city. They settled on 256 acres in the Cochran Chapel area of what was then called Letot, Texas before it was incorporated into the Ciry of Dallas. This area came to be the Bachman Lake area of Dallas. The family members were farmers and cabinet makers. James married Amanda Bachman whose family owned the property were Bachman Lake is now and whose father the lake is named, just south of the Smith farm. James was able to build a colonial type house for the young couple in 1875 by selling cotton by the oxcart load in Jefferson, Texas 170 miles east of Dallas and returning with lumber. He ultimately had enough lumber for the house.

James was still a farmer when his son convinced him to open the ice cream factory at 324 Harwood St. near Pacific Ave in downtown. Smith Ice Cream was sold wholesale and retail all over North Texas. James retired as president of Smith Ice Cream in 1921, leaving his son Charles to run the company. In the 1920’s Charles moved his family to the newly built house in Perry Heights and there they raised two sons and daughter. Charles sold off much of the original family farm except for a Crown Hill Mausoleum that still stands today and where his family are buried.

Charles was one of the organizers of Dallas Rotary Club in the Oriental Hotel in 1911, a member of the board of Oak Lawn Methodist church, a mason, a Shriner, and also the director of the International Ice Cream Manufacturers Association. Charles taught his business to his sons, who later ran the business after his death in 1947. C. Russell Smith, his eldest son was president until 1961, when C. Russell’s son then assumed the business. Smith Ice Cream was finally sold in 1966 and the company closed. The ice cream company lasted 68 years.

Jinnie May, Charles Sr’s wife, sold the house in 1949, two years after her husband died. She lived until 1960 at 89 years of age leaving three grandchildren and 7 great grandchildren.

To see another famous resident of this home

The Sound of Music, Goldfish not included

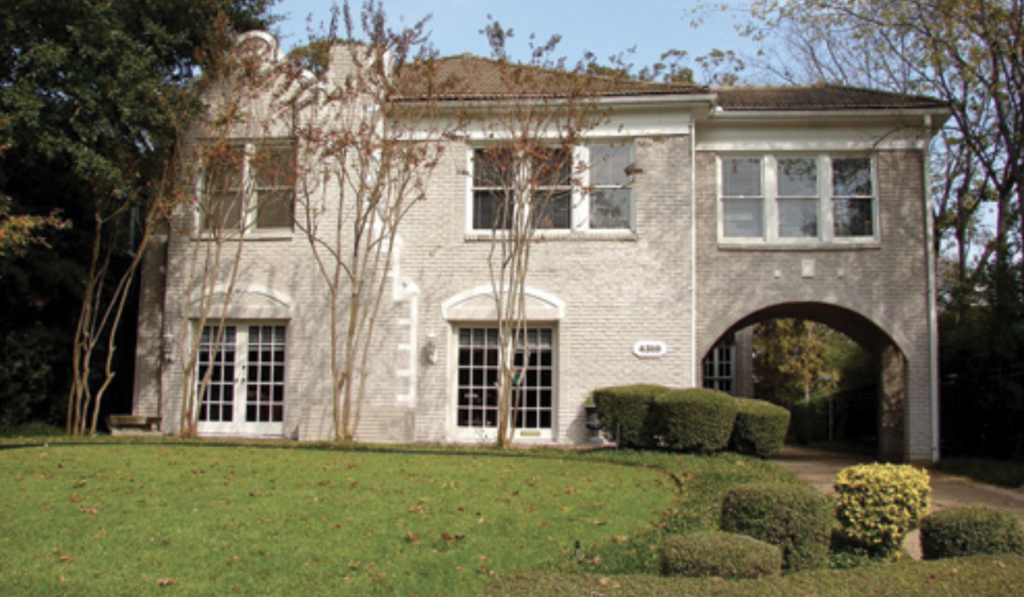
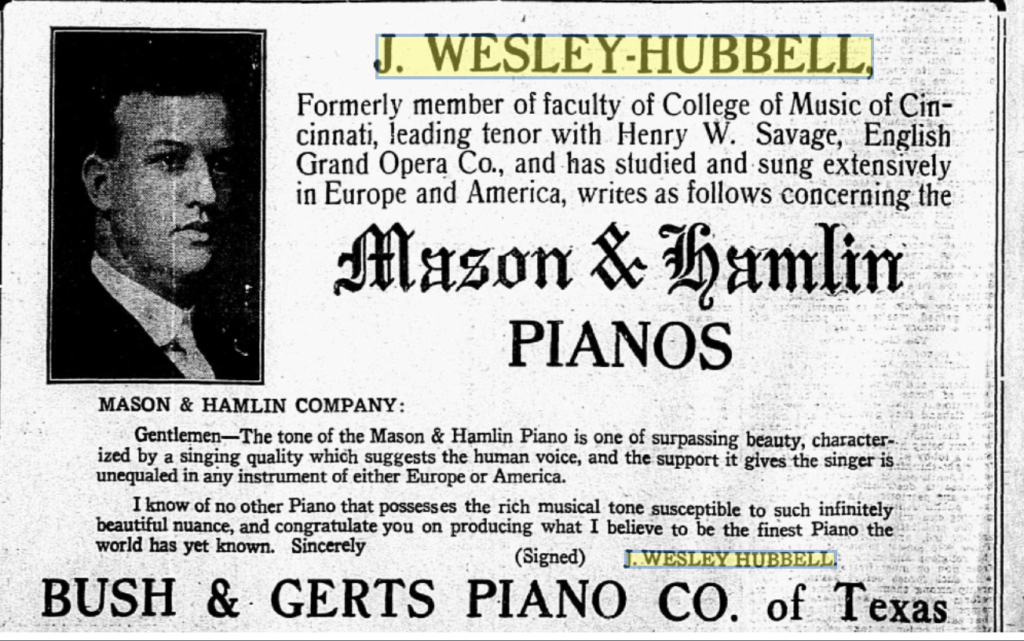
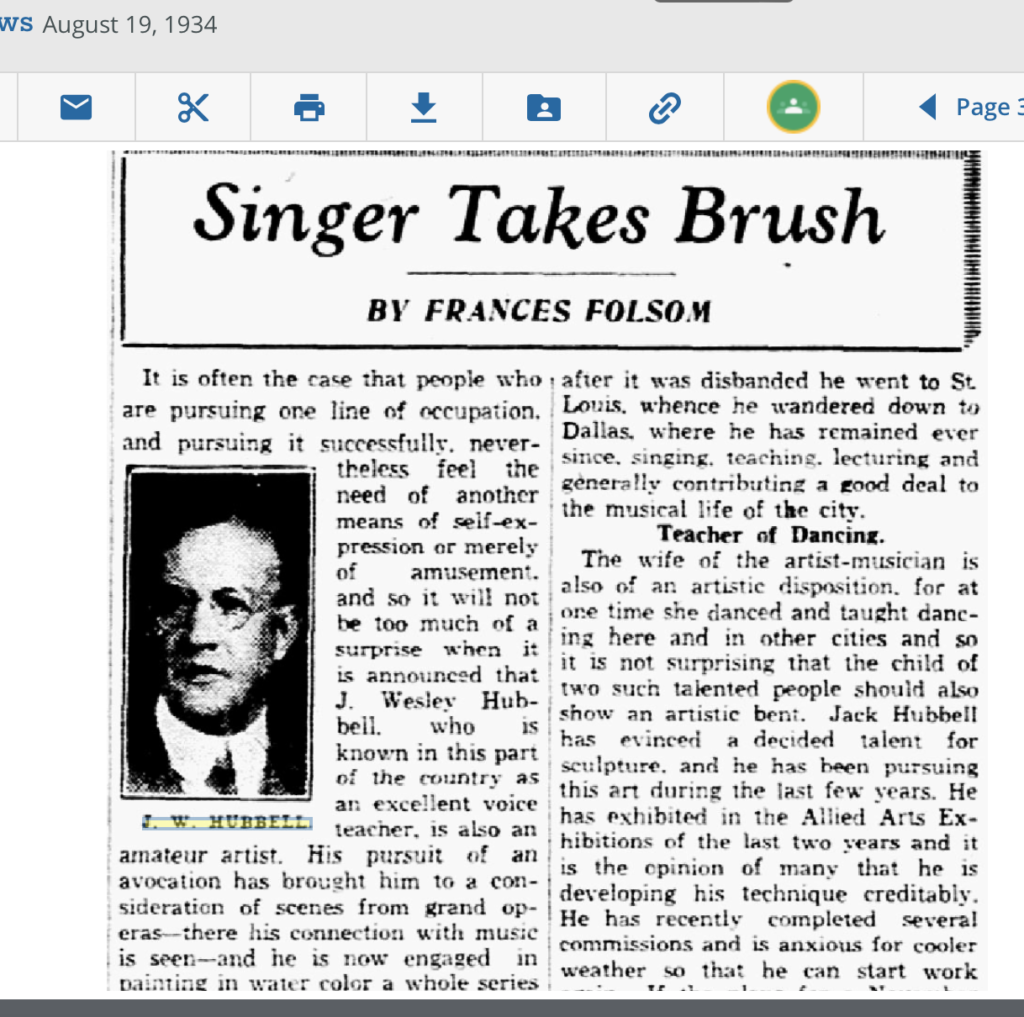
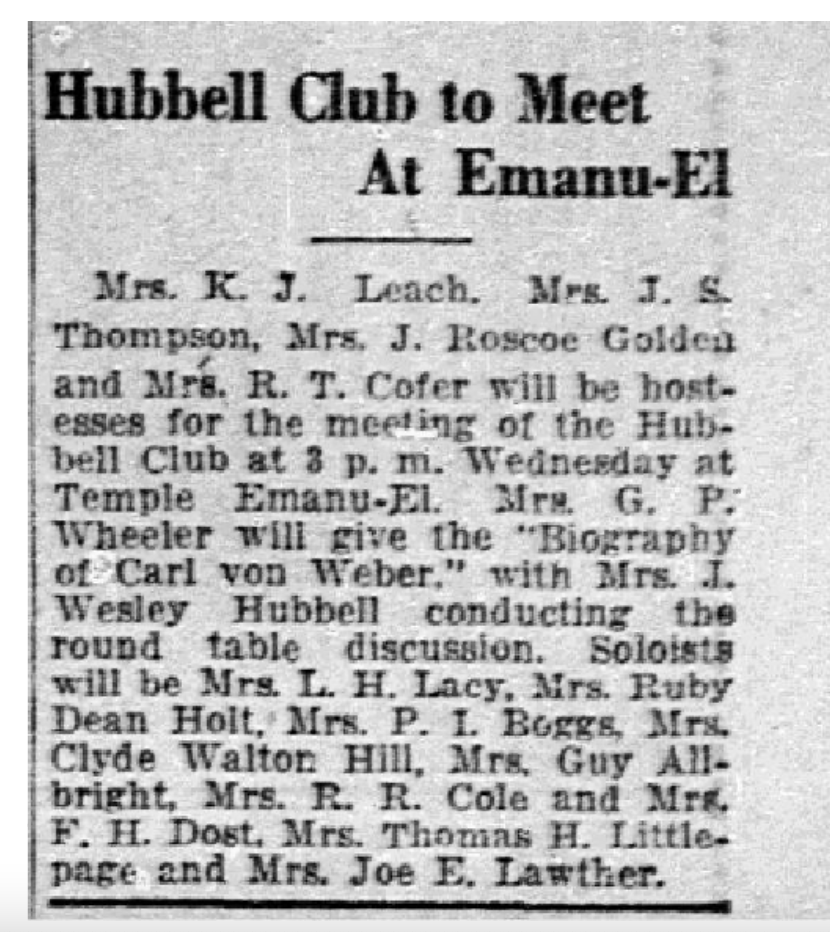
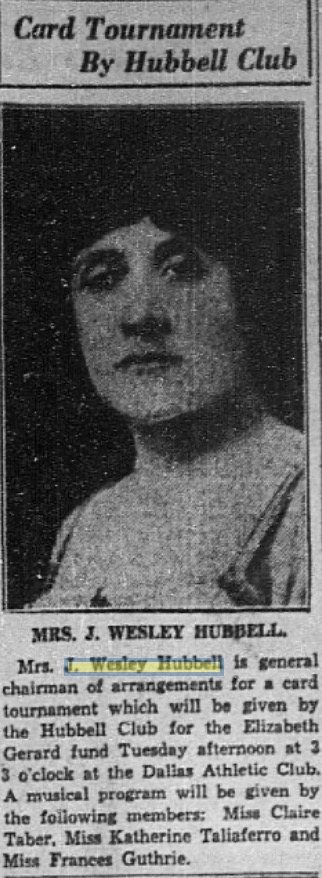
J. Wesley Hubbell and his wife purchased the lot at 4310 Rawlins in 1925 and knew exactly what house they needed to build. J. Wesley was a locally famous tenor. He taught voice at the Bush Temple of Music at 307 Elm St. He also lectured and directed while performing in productions and on radio shows. His wife was a classically trained dancer. They had a son, Jack, who also followed a path into the arts.

J. Wesley needed a house that could be filled with music throughout. The house’s unusual front entrance through the side under the porte-cochére leads directly into the heart of the home. A two-story hallway that is open to most of the rooms on the first floor and open through internal windows to the second floor lets sound carry up stairs.

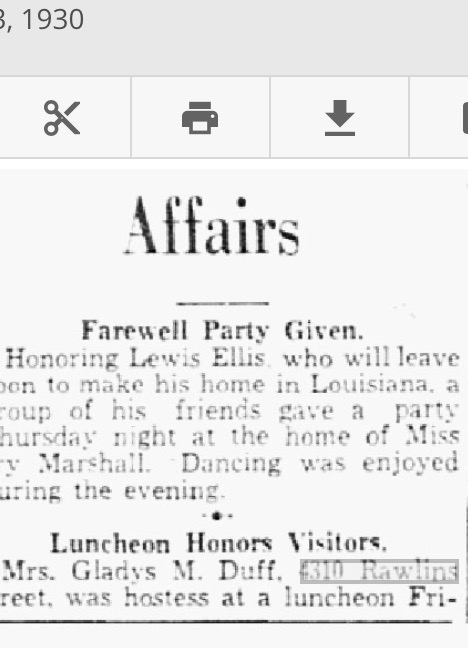
The Hubbell family could only enjoy the home they built for a short time as the 1929 Stock Market Crash caused financial difficulty for them. They sold the house to Edward and Gladys Duff and their daughter Doris in 1930.

Gladys Winnifred Horner Duff was the daughter of the Louis and Lettie Horner, owners of the Electric Express Company (a private plane company). Louis was also head of the Dallas Transfer Company and a director of the Mercantile Bank in Dallas. Born in New York, Louis came to Dallas as a young man as an engineer on the Katy Railroad when he was young. Gladys and her parents lived at 3001 Routh St. in Dallas.

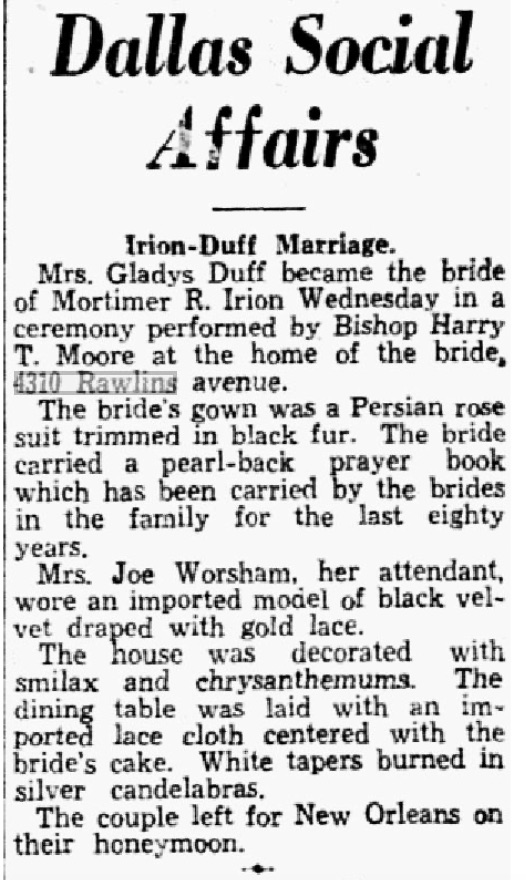
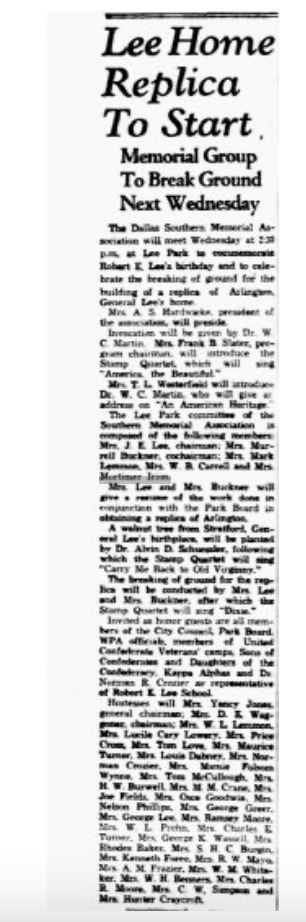
Gladys divorced Edward soon after they moved into their home. A year later, she married Mortimer Raguet Irion, the grandson of former Texas Republic Secretary of State, Robert Irion. The elder Irion is namesake of Irion County in West Texas. Mortimer was in the first class of lawyers that graduated from SMU Law School. He and Gladys were married in the home in 1931 by a Bishop Harry T. Moore. He and Gladys enjoyed living in the home throwing parties, hosting luncheons, and raising Doris. Gladys was a member of the Idlewild, the Dallas Country Club, Symphony League, and the Southern Society. She was a part of the small committee that raised funds and had the replica of General Lee’s Arlington home built in Oak Lawn Park, the Park which later became Lee Park. Mrs. Carrell, Mrs. Lemmon, Mrs. Buckner, and Gladys were the primary advocates of this change. in 1939 Mortimer and Gladys moved in to a larger home at 3640 Beverly Dr. in Highland Park. She remained committed to her duties as an attorney’s wife and socialite status.

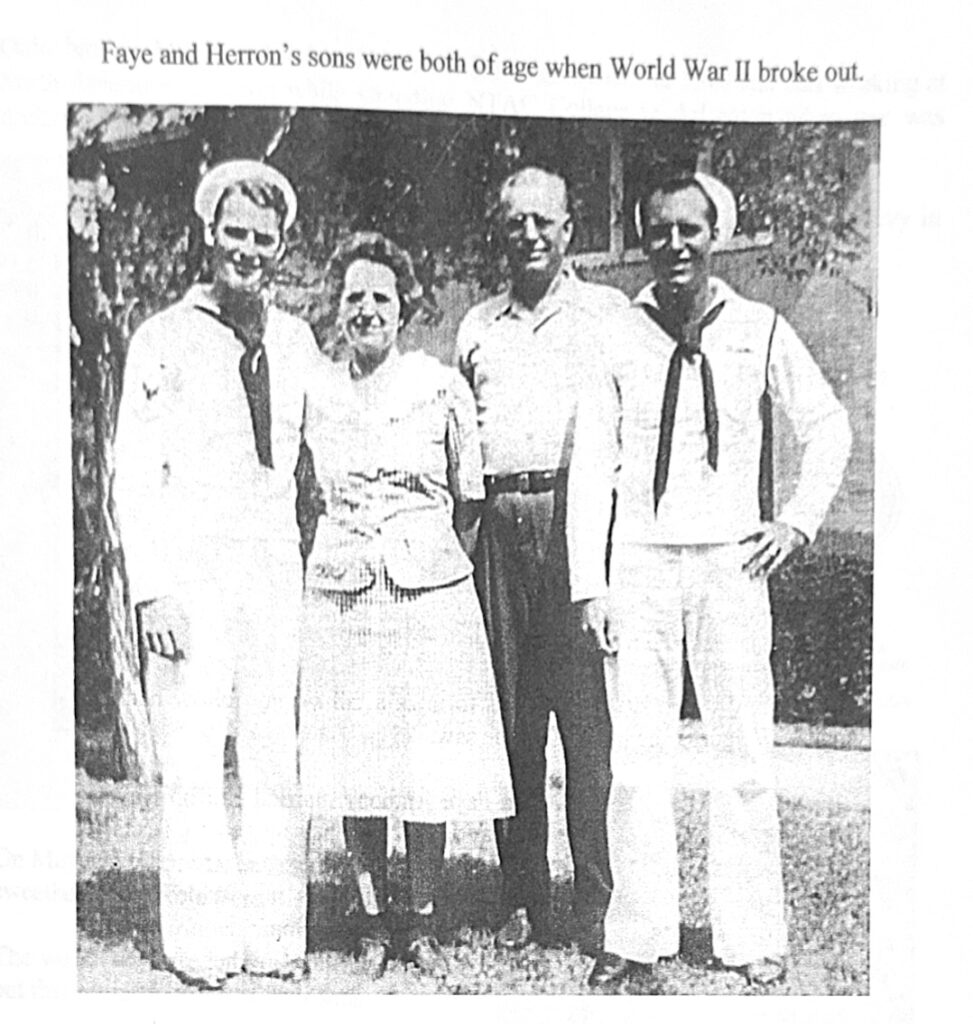
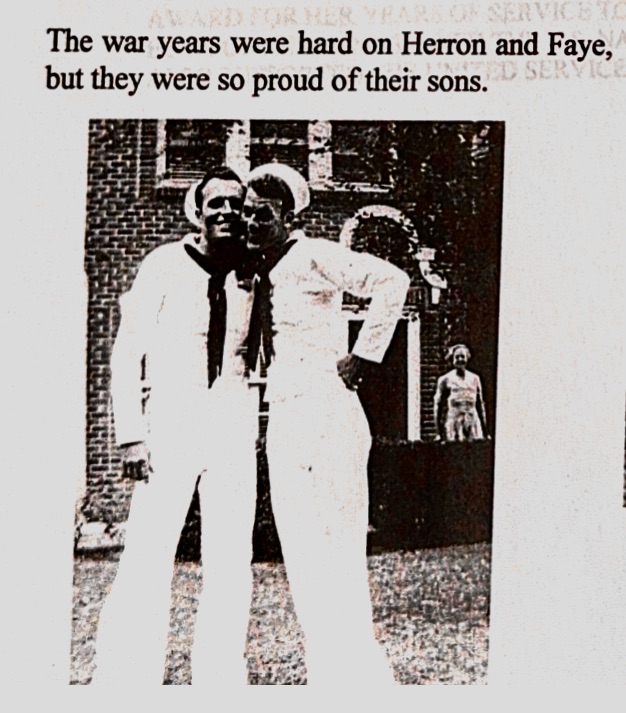
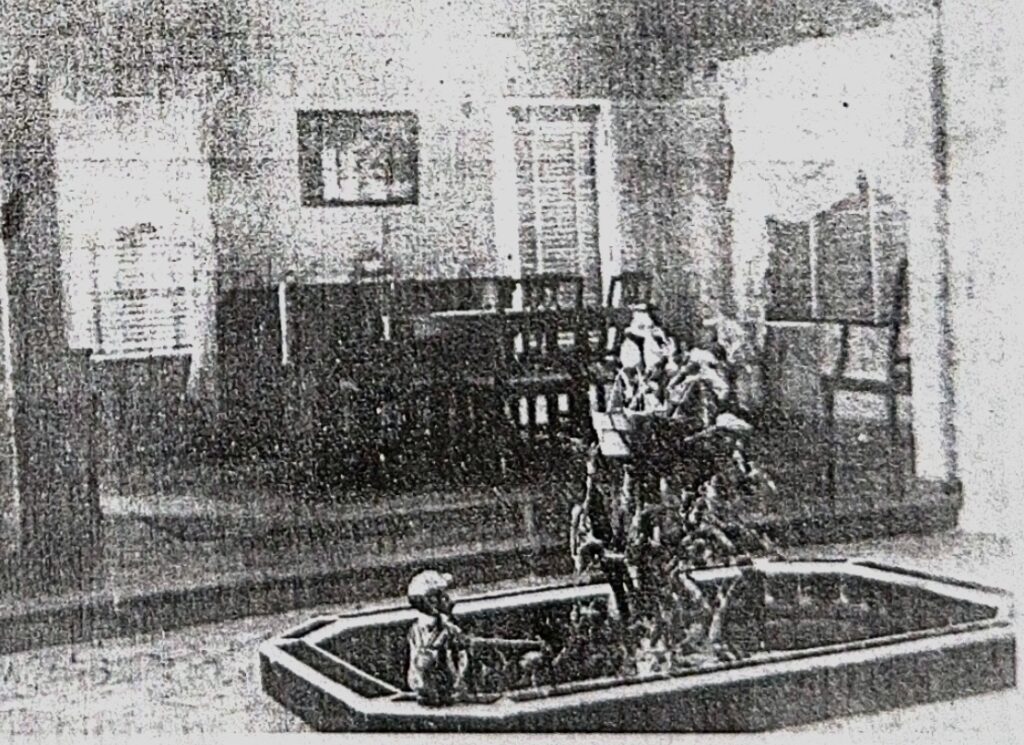
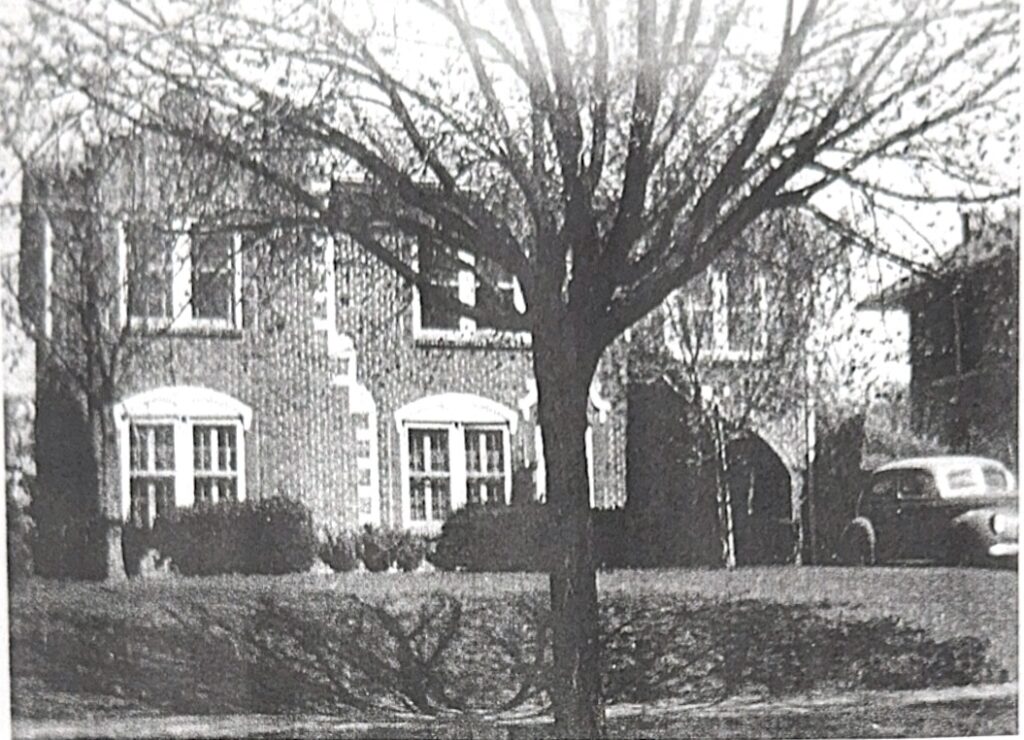
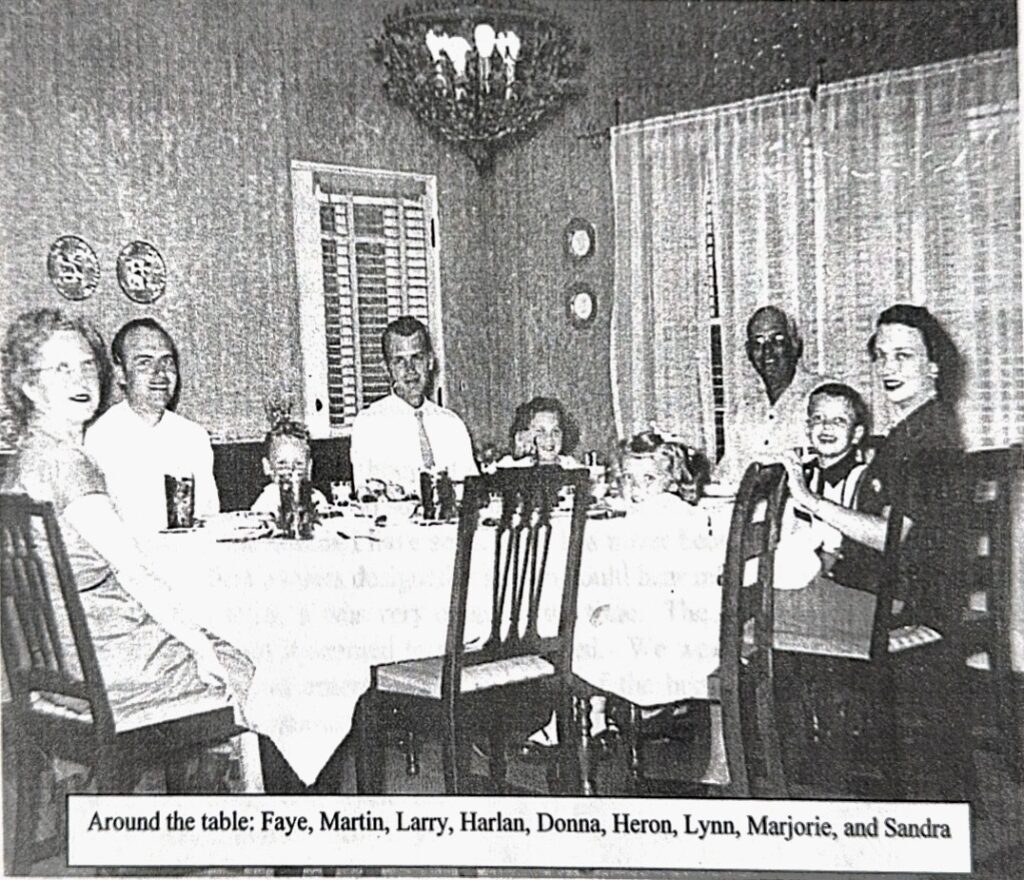
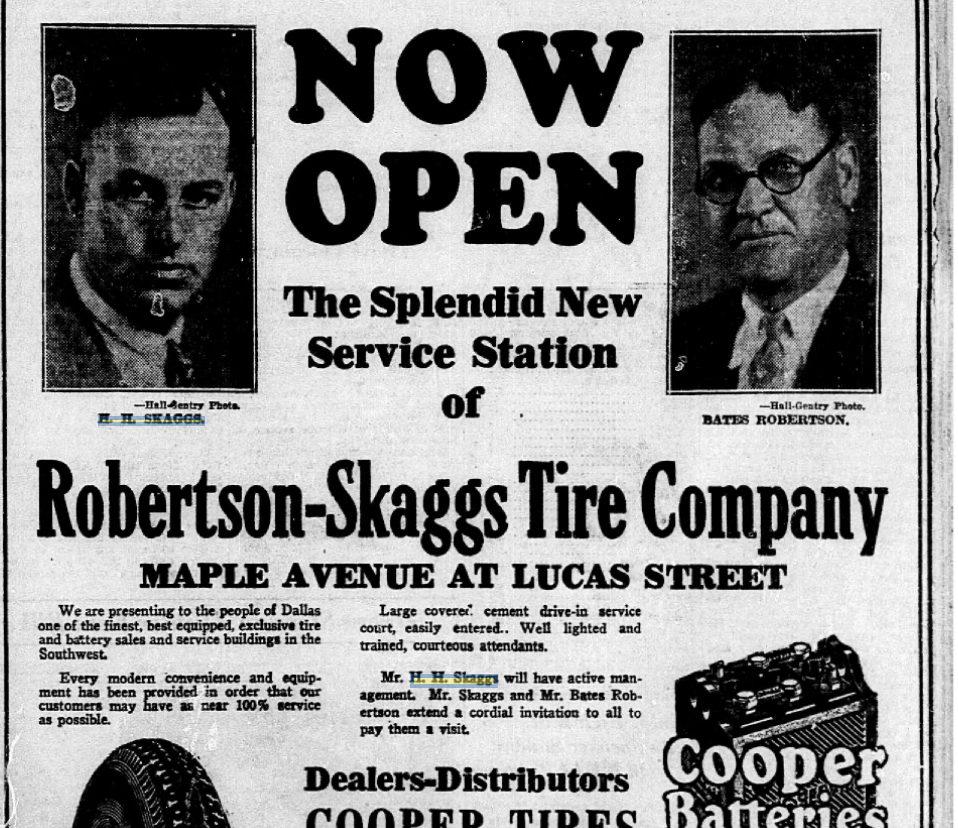
The Skaggs family moved into the home in 1939 and lived there for the next forty years until 1978. Harron Hayes and Lula Faye Skaggs raised two sons, Harlan and Thomas in the home along with a live-in maid and cook, Bertha. Harron co-owned an auto service station at the corner of Maple and Lucas streets and later was sold real estate. Both their sons joined the Navy to fight in WWII when they turned 18. Faye became a tireless Red Cross volunteer during the war as she waited for her sons to complete their service. They both returned home safely to raise their own children, often visiting the house on Rawlins for Sunday dinner. They were a very close-knit family. One of their many grandchildren, Sandra, is a real estate agent and prepared a memory book of the Skaggs family to be left in the house for future owners. The book is filled with great memories of dinners and holidays celebrated in the home. She also had pictures of the family and how the house was furnished in the forty years they lived there. And yes, there was a goldfish pond in the entrance hall when you entered the home that is no longer there. There is picture of the water feature in the photo gallery below. Goldfish not included.

The gracious current owner of the home is moving and the house is currently on the market. I thank him for allowing me to share what a well-loved home this house has been to several families for over 100 years.

A Second Chance at Love for George and Hallie May


4332 Vandelia as it looks today

In 1920, George Washington Wesley Swor was thriving in Dallas, Texas. A seasoned real estate agent, he built a successful career in the city’s booming property market and secured a prestigious role as head of the rental department at Robinson-Styron Realty Company on Field Street downtown. At home, he enjoyed a stable family life with his wife, Hattie, and their four daughters -Anna, Edith, Francis, and Elizabeth- residing at 4220 Cedar Springs Road near Wycliff.



However, Swor’s name was forever linked to one of the most shocking murders in Dallas history. In July 1913, he arrived at his office to discover the brutal crime scene of Florence Brown, a stenographer and the niece of one of the firm’s senior partners. She lay in a pool of blood, her throat slit in what became one of the city’s most infamous unsolved mysteries. The case gripped Dallas for months, with no clear suspects, and Swor found himself at the center of relentless questioning and public intrigue.

For a deeper dive into this chilling case, follow this link

https://www.dallasobserver.com/news/case-closed-6391851

In 1922, George Swor’s life took another tragic turn when his wife, Hattie, passed away from a sudden blood clot at just 51 years old. By then his four daughters, Anna, Edith, Frances, and Elizabeth- were all starting new lives of their own, marrying and raising families. Despite his loss, George found solace in his unwavering faith and continued his devoted service as a deacon at Highland Baptist Church.



It was at church that he met Hallie May Storer, a widow who lost her husband four years earlier. Drawn together by shared experiences, they fell in love and married in 1923. Hallie May brought two children into the marriage- Charles Benjamin, a spirited 9-year-old, and Hallie May Jr., a 22-year-old young woman. Eager to give his new family a fresh start, George had a home built in the new Perry Heights neighborhood, just blocks from his previous house. Completed in 1926, the home at 4332 Vandelia spanned more than 2,400 square feet. offering plenty of room for his growing family.

Charles attended North Dallas High School and lived next door to future Hollywood star, Jack Beutel.

After high school, Charles pursued his passion for art at Dallas Art School and later began a career as a commercial artist. When World War II broke out, he was drafted into the Army. After the war, Charles settled in San Francisco and never returned to live in Dallas. There is no known record of him marrying or having children.

George and Hallie May shared their home on Vandelia Street for over 20 years. George Swor passed away in 1947, and Hallie May followed in 1951. With Charles living in San Francisco, the house was inherited by their daughter, Hallie May Storer who remained there until the mid-1960s.

Hallie May Storer never married but led an active social life. She was deeply involved in the Dallas cultural scene, becoming a member of the Opera Club and the Tres Arts Study Club. Known for her gracious hospitality, she frequently hosted club meetings and events in her elegant Vandelia home. Hallie lived a full life, passing away in 1968.


The house at 4332 Vandelia is rumored to be hitting the market soon. A true gem in the Perry Heights neighborhood, the home boasts one of the largest corner porches in the neighborhood – enclosed with glass from a previous renovation that exudes character from its 1920s origins. Inside, the home features two fireplaces, one of which is adorned with the rare Batchelder tile. The glazed arts and crafts tile, produced in the 1920s, is highly sought after today, with mantel installations valued in the thousands of dollars. For more about Batchelder tiles,

https://www.instagram.com/p/C8fLjL7P5eI/?utm_source=ig_web_copy_link&igsh=MzRlODBiNWFlZA==

With its rich history and charming architectural details, 4332 Vandelia offers a rare opportunity to own a piece of Dallas history.

Batchelder tile planned mantle
4332 Vandelia as it looks today

Portrait of an Artist














Alexander Benjamin “Alex” Clayton came to Dallas in 1954 to paint a portrait of Mrs. Alstacheia J Hub Hill of Dallas. She was the wife of the president of Acme Brick Company. Alex was quickly commissioned by several Dallas notables to paint their portraits as well. They included Miss Era Hockaday, Harold F. Volk, Bishop Thomas Gorman, H.L. Hunt, Chief Justice John Hickman, and Mrs. Allan Shivers. Prominent Dallasites clamored to have a Clayton portrait in their homes and offices as a status symbol.




Alex and his longtime domestic partner and business manager, John Sanders enjoyed Dallas so much, that they decided to make Dallas their home. John’s parents lived in Dallas at 4333 Westside Drive and the pair would visit them often before making the move from the East. They moved into a beautiful colonial home on Beverly Drive in Highland Park where they constantly entertained friends coming through Dallas. In 1966 they moved into a new swanky 3525 Turtle Creek apartment. Then, in 1969, Alex and John moved to 3314 Hawthorne Street, a new townhouse, in Perry Heights. They lived there until Alex died in 1988.

Alex was born in 1906 in Chevy Chase, Maryland, the son of an Army major. He always wanted to be an architect, however, after the crash of 1929, he taught art while painting in his spare time. He won several prizes from DC art exhibits. During WW II he volunteered to be a hydrographic map artist in the Navy as the Army had previously rejected him due to a heart ailment.  After the War, he traveled to Europe to study portrait art in Paris, Madrid, and Portugal, the latter becoming his home for a few years. He then moved to New York City to find more commissions. After numerous failed attempts, he finally landed the opportunity to paint Mary Martin in her Broadway role as Peter Pan. He stayed in New York for several years before moving to Los Angeles. California, and eventually Dallas, Texas. 



He had exhibits in the Baltimore Museum of Art, the Art Institute of Chicago, and the Whitney Museum.  Of his highlights, he was commissioned to paint Helen Keller (1968), Pope John XXIII (1960 at the Vatican), and the presidential portrait of former President Richard M. Nixon (1981). Of the Keller session, he later told friends that Helen had wanted to wear a red dress even though she was completely sightless. Because she was also deaf, she would touch his lips to understand what he was saying to her.

Years after Alex completed Nixon’s portrait, he commented that Nixon had quite a sense of humor. Nixon had asked Alex to “do something” about his jowls. Nixon’s daughter Tricia, who attended the session, told her father “Daddy, you wouldn’t be you without them.”

Alex was described as very quiet and soft-spoken. Besides being a distinguished artist, he was also a talented pianist. His partner John was also musically trained. He would play piano and John would play the organ. Alex had met John in 1951 when Alex was 45 and John was 33 most likely in Portugal where they were both living. They were together until Alex’s death. Friends remember Alex as being a hilarious storyteller.  Alex and John enjoyed a lavish socialite lifestyle in the 1960s. They lived in big houses and threw large parties.

John Thomas Sanders was born in 1918 in Beeville, Texas, and went to Waco High before enrolling at the University of Texas. He worked for the American Embassy in Lisbon, Portugal for three years before taking an embassy post in Washington DC.


Alex and John were also good friends with Fort Worth resident and concert pianist, Van Cliburn. They would often visit each other. Their Perry Heights townhouse was filled with Chinese porcelains, antique musical instruments, and religious paintings. The townhouse also had Alex’s paintings of landscapes and floral still lifes in almost every room. According to Alex, doing landscapes provided relief and relaxation from portraiture. While Alex was living in Perry Heights, he would complete an average of 15 portraits a year in his sun-filled third-floor studio. When they moved in, he had the studio window replaced with a larger one to match the first-floor picture window and to provide more light in the studio.

Clayton died in 1988 at age 82. Although he lived openly as a gay man, in his obituary, his family wrote that he lived with his “business manager”, but did not name John, only to list him as never married.   John had a service for him at the Peace Chapel of Unity Church of Dallas. Before his death, Alex promised his condominium to a college to be used to house future student artists, intending to deed it to them after he and his partner were deceased. However, because he died before his partner John and their 37-year relationship was not legally recognized, the college evicted John from the home leaving John scrambling to sell Alex’s paintings, their art objects, and furniture to find a new place to live.

Thank you to Liz Fowler and James Young for their help in telling Alex Clayton’s and John Sanders’ story.

Credit to A. J. Love from an August 10th, 1983 article in the Dallas Times Heralds about Mr. Clayton.

It’s Only Original Once







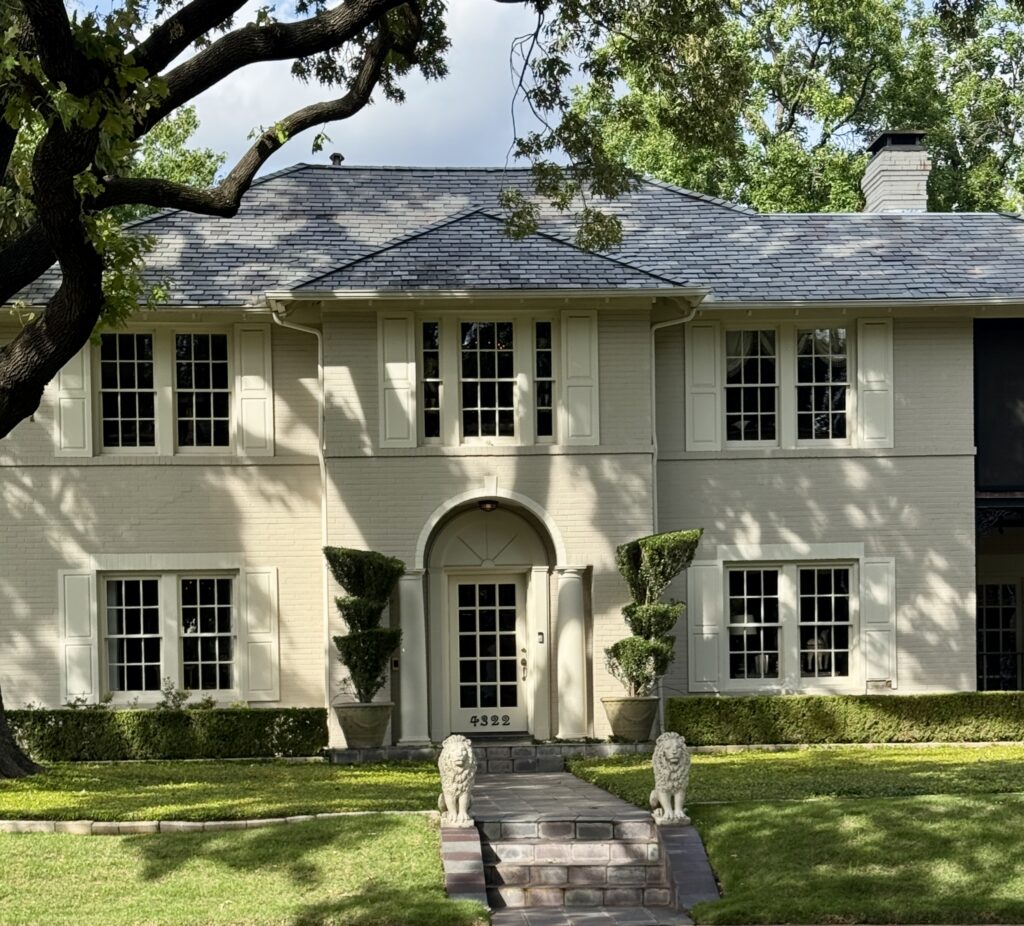

You may have noticed the unassuming house for sale at 4331 N. Hall. Beyond the overgrown shrubs, you will find how many of the homes in Perry Heights looked 80 or 90 years ago. You can see the extremely narrow driveway going straight back to the garage ready for a Model T. The original single-paned windows with weights to steady them as they opened. There is no central air conditioning. The residents used a room full of windows as a back sleeping room, specifically in the summer, to catch a cross breeze. In the kitchen, there still stands the high-end Chambers stove, possibly original to the house (they quit making this model in 1940). They are collectors items today. Some of the light fixtures look to be original 1920 designs, likely with original knob and tube wiring. The bathroom has a cozy, small electric heater built into the wall to warm you up on a cold morning.

This house was built in 1924 and occupied by the Pierce’s, a family with deep ties to 19th century Dallas history. George Foster Pierce was the son of Lora Collum, the daughter of Marcus Hirum Collum, the Dallas pioneer who founded the Oak Lawn Methodist Church. His father, John Foster Pierce was a minister as well. He eventually became a professor at SMU. George moved into the brand-new home with his wife, Hallie Crutchfield Pierce. Hallie was the daughter of the Dallas pioneer and Chisholm Trail rancher Charles Thomas Crutchfield. Charles was the grandson of Thomas F. Crutchfield who owned the Crutchfield House. Built in 1852, it was the first hotel in Dallas.
George and Hallie had three children, George Jr., Elizabeth, and John. Hallie’s uncle also lived in the home on N. Hall as did the couple’s domestic worker, Susie Harris and her husband. George started as a salesman for his maternal uncle’s sporting goods store, Cullom & Boren, which opened downtown in 1902. He eventually became the president of the company. He also was elected president of the Dallas Manufacturers and Wholesalers Association and was credited with making Dallas an international trade destination for goods. The family lived on N. Hall until the mid-1930s when they moved to Highland Park.



By 1960, the Glanges family were living in the home. James John and Lottie Mae Bell raised their two daughters, Evalea and Joanna there. James, an immigrant from Greece, was a chef and cafe owner. Evalea was the North Dallas High School valedictorian in 1958 and became a prominent surgeon in Fort Worth. She was also a special witness to history in 1963. (please see Witness to History on this site). In 1972 James was struck and killed by an out-of-control car while standing in his driveway. By 1977, Lottie passed away and the house was sold.


The most recent resident of this home on N. Hall was Keith Norman Steiger. He and his wife, Dee Ann moved there in the late 1970’s. They divorced, but Keith remained in the house until 2024, when he passed away. Keith was a graphic artist and illustrator. He enjoyed daily walks in the neighborhood. Although he was very private, he was known to help other neighbors.


The house at 4331 N. Hall will soon belong to new owners and they will face many decisions. It would be sad to forever lose the beautiful stone and brick facade, the arched entrance, and the gracious front patio of this house. Other new owners on that same block have restored their houses beautifully keeping the charm and aesthetic of the original 1920’s neighborhood.

Unfortunately, it’s possible the new owner will decide to scrape the entire house and build something completely different. N. Hall and Vandelia streets are not protected with a conservation district designation like our neighbors on Rawlins.